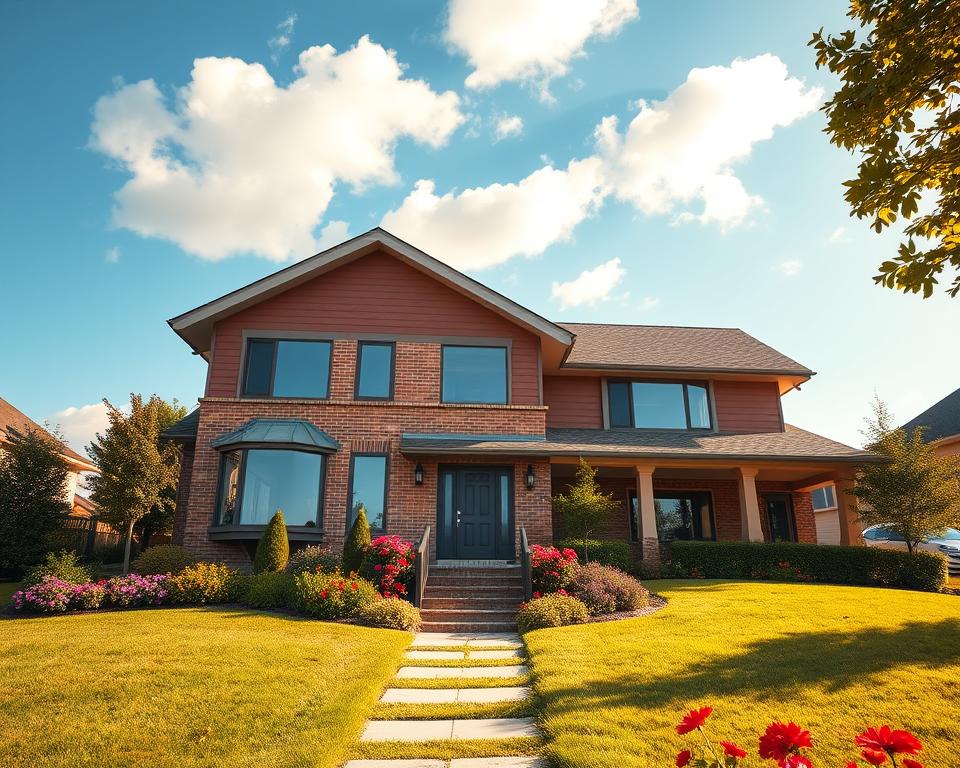
More than 10% of homes built in the US after World War II are split level. These homes have a unique style and meet many family needs. We’re going to look closely at what makes split level homes special. They offer versatile living spaces and use space wisely. This is why they’re still popular, especially in the suburbs.
Let’s discover the main features and history of split level homes. We’ll see why so many families love these houses even today.
Key Takeaways
- Split level homes are a big part of American architecture, often seen in suburbs.
- These homes have special designs that make good use of space.
- Split level houses are good-looking and practical.
- The design started in mid-20th century America.
- Knowing about split level homes helps buyers make smart choices.
What Are Split Level Homes?
Split level homes stand out because of their unique design. Understanding what a split level is helps you see their appeal. Typically, these homes have floors at different levels connected by short flights of stairs. This setup creates separate living spaces under one roof.
Definition and Features
These homes are known for their low roofs, open layouts, and big windows that let in lots of light. Such a design makes the most of the available space for families. It allows for different areas for living, dining, and sleeping while keeping the house feeling open.
History of Split Level Homes
Split level houses became popular after World War II due to a housing boom. They offered a solution for more living space on smaller land, perfect for suburban families. This design marked a change in architecture to suit modern living while still feeling welcoming.
Benefits of Split Level Homes
Looking into split level homes, you’ll find some great reasons to like this design. Its smart use of space boosts its function and gives it a cool look. These homes are trendy and perfect for today’s lifestyle.
Space Optimization
Split level homes are smart at using space well. They make the most out of every inch but keep areas connected. You get specific spots for activities without losing an open feel. This setup is great for families who need space for fun, work, and chilling out.
Unique Aesthetics
Split level homes really stand out because of their look. Their uneven design and different floor levels make them eye-catching. They mix modern style and practical living, making your home the envy of others.
Separation of Living Areas
These homes are great at keeping living areas apart. This setup cuts down on noise, so everyone can do their own thing without bothering each other. Whether someone’s working or kids are playing, the house supports a peaceful vibe. It’s perfect for staying productive and private when you need to be.
Ideal Locations for Split Level Homes
Finding the perfect spot for split level homes can greatly enhance their charm and function. These houses are great for many areas, from suburbs to cities. Their flexible design easily fits into various environments, giving owners a special place to live.
Suburban Areas
Split levels in the suburbs are quite popular because of the large lots. This extra space means more room for the house and outdoor family fun. With good infrastructure around, these homes are ideal for families wanting both comfort and easy access to amenities.
Urban Environments
In cities, split level homes can cleverly use limited space. On sloped city landscapes, they offer levels that use every inch of space smartly. This setup gives people privacy and separate living areas, perfect for city life seeking unique home designs.
Rural Settings
In the countryside, split level homes blend well with nature. They suit large lands, offering privacy and a beautiful look. Living here, people can enjoy the land’s beauty and the distinctive benefits of split level living. It makes life peaceful, surrounded by nature.
Popular Split Level Home Styles
Looking into popular split level styles, we see two main options: mid-century modern homes and tri-level designs. These styles are known for their unique looks and functional spaces. Bi-level houses often join the mix with their similar setup and benefits.
Mid-century Modern
Mid-century modern homes are loved for their clean lines and open areas. They feature big windows and a strong connection with nature. This allows for a smooth indoor-outdoor living experience. Their focus on being practical while looking good makes them timeless.
Tri-Level
Tri-level designs are unique with their three separate levels. These levels offer private sleeping areas away from the living spaces. This design is great for families, making these homes very sought after.
Bi-Level
Bi-level houses, often mixed up with split levels, have two floors. They share the split level benefit of distinct living areas and easy outdoor access. This makes bi-level homes versatile and cozy, appealing to many people.
| Style | Main Features | Benefits |
|---|---|---|
| Mid-century Modern | Large windows, open spaces | Blend of indoor/outdoor living |
| Tri-Level | Three distinct levels | Privacy with communal space |
| Bi-Level | Two levels, separate areas | Versatile and comfortable |
Interior Design Ideas for Split Level Homes
Make your split level home stand out with creative design ideas. Focus on open spaces, versatile areas, and smart color choices. These strategies can bring out the best in your home’s unique layout. They make your place more enjoyable every day.
Open Concept Living
The open concept split level layout lets you move easily from one area to another. By combining the kitchen, dining, and living rooms into one large space, your home feels more connected. It’s great for hosting friends and family. Picking the right furniture helps keep areas defined yet open.
Multi-Functional Spaces
Split level homes are perfect for multi-use rooms. Imagine a home office that’s also a cozy guest room. Or a kids’ play area that becomes a quiet spot for adults. This smart use of space is both practical and innovative.
Color Schemes and Décor
Picking the right colors and decorations makes your home flow together. Choose a color palette that connects different spaces and add your personal touch. Light, neutral shades can make rooms feel bigger. And bold accents bring life to special spots. Adding art and textiles brings everything together, making your split level interior design truly beautiful.
Outdoor Spaces and Landscaping
Outdoor spaces are key in making split level homes look better. With good landscaping, a split level’s look and usefulness can greatly increase. Adding nice entrances can make a big difference and boost curb appeal.
Creating Inviting Entrances
Welcoming entries add to the beauty of split level homes. By mixing decorative paths, colorful flowers, and lights, you guide guests to your door. Adding arches or trellises brings out the special design of split levels.
Decks and Patios
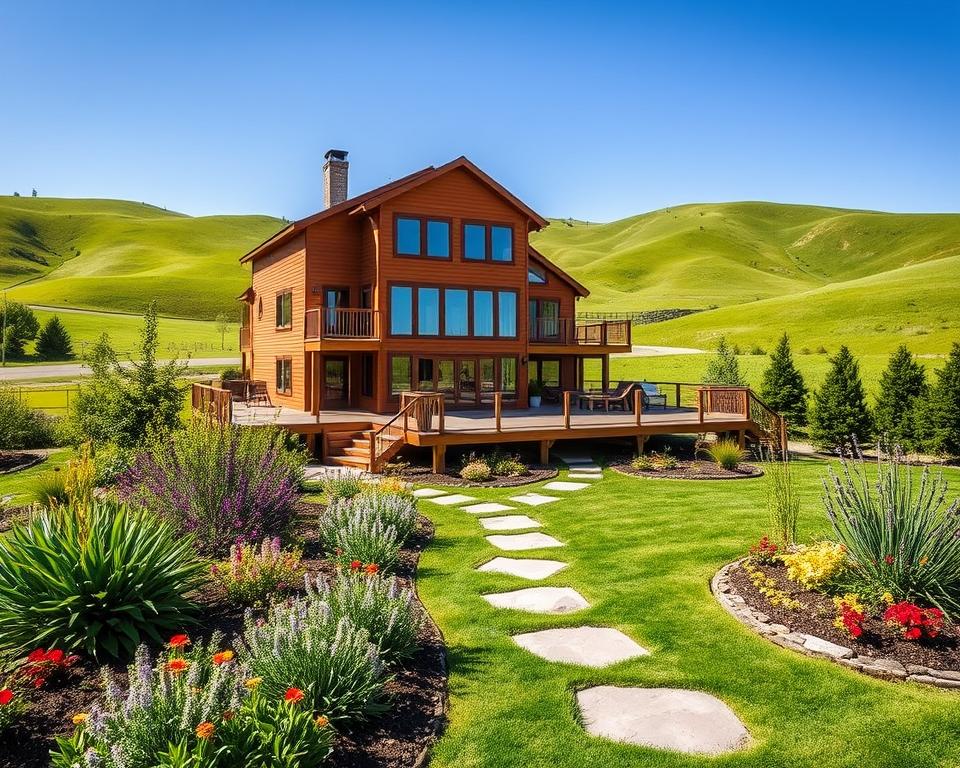
Decks and patios make more space for fun and relaxation. They let homeowners enjoy the outdoors in comfort. Adding things like outdoor furniture, fire pits, or kitchens makes for great spots for hanging out. These add-ons improve the look and use of outdoor areas in split levels.
Gardens and Greenery
Adding gardens and plants improves a split level’s look. Pick plants that do well in your climate and use them to highlight your home. Choosing easy-care plants makes yard work simpler while keeping your home looking nice. Plants can also increase privacy and make your outdoor area more cozy.
| Element | Benefits |
|---|---|
| Decorative Walkways | Enhances curb appeal and guides visitors |
| Decks | Extend living space and offer outdoor entertaining |
| Patios | Provide a functional space for relaxation |
| Garden Beds | Add beauty and attract beneficial wildlife |
| Lighting | Improves safety and highlights landscaping features |
Challenges of Living in Split Level Homes
Split level homes come with their own set of perks. But, they also bring some challenges. One big issue is the safety of the staircases. This is especially true for families with young kids or older folks. The house’s design, with its various levels, can be dangerous if not carefully handled.
Also, keeping a split level home warm in winter and cool in summer is tricky. Since these homes have different levels, it’s hard to keep every room comfortable. This takes smart planning and the right heating and cooling systems.
Staircase Safety
In split level homes, staircases are a key element but can be risky. If not properly safeguarded, they can be dangerous for small children and the elderly. To make split levels safer, there are steps to take. These include:
- Installing sturdy handrails
- Using non-slip carpets or treads on steps
- Ensuring good lighting in stairwell areas
- Keeping staircases free from clutter
By focusing on these areas, we can make split level homes safer and more enjoyable to live in.
Heating and Cooling Considerations
Heating and cooling a split level home require thinking about its unique layout. Old-style HVAC systems may not work well in these homes. To make heating and cooling more efficient, try these tips:
- Utilizing zoning systems to control temperature per level
- Choosing programmable thermostats for optimized energy usage
- Ensuring proper insulation in walls and ceilings
- Regular maintenance of heating and cooling units
With careful planning, you can overcome these challenges. This makes living in a split level home more comfortable.
Renovating Your Split Level Home
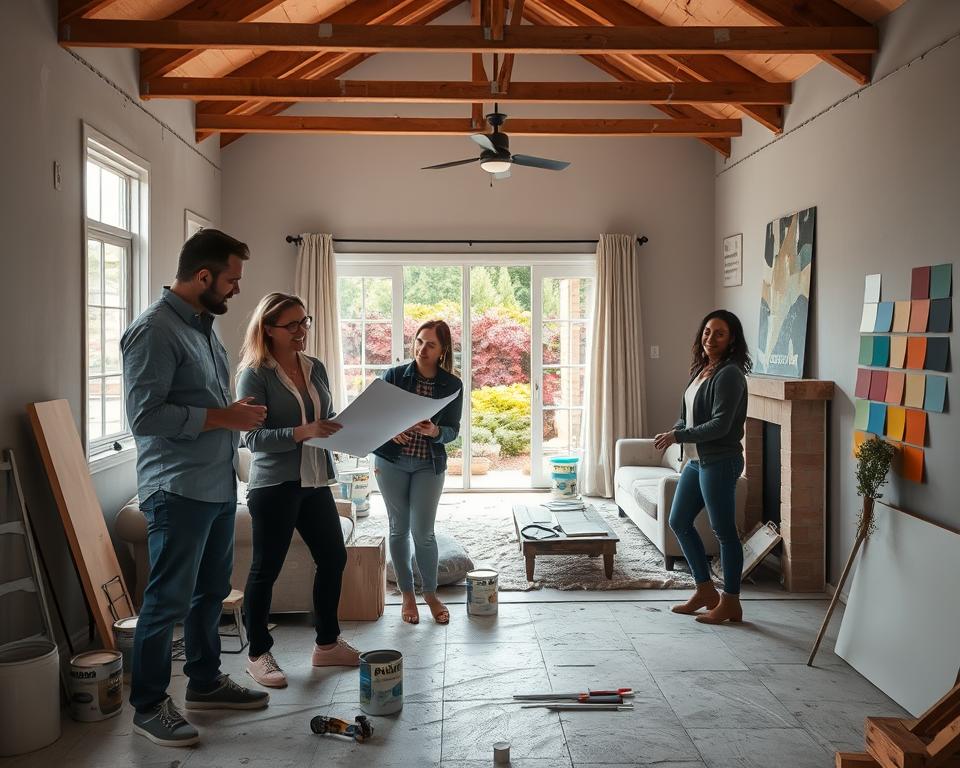
Renovating split level homes offers special chances and hurdles. These homes have a unique design that needs careful planning for both preserving their structure and adding new updates. Knowing the key steps makes the process smoother and improves the result.
Planning Your Renovation
Start by making a detailed plan. Think about which parts of your house need updating, like the kitchen, bathrooms, or living areas. Strategic planning is crucial when fixing up split level homes. Look at how each part of the house connects to the others. This will help you make smart design choices.
Hiring the Right Professionals
Choosing the right experts is key to a successful renovation. Find contractors who know how to work with homes like yours. They’ll understand the special structure of split levels and help meet standards while bringing your vision to life.
Cost Considerations
The price of remodeling a split level home can change a lot depending on the project’s size. Make a budget that includes both updates and repairs. Add some extra money for any surprise costs. Looking into the prices of materials, work, and special upgrades like energy savings is also a smart move.
| Factors Affecting Cost | Estimated Range ($) |
|---|---|
| Kitchen Renovation | $15,000 – $50,000 |
| Bathroom Update | $10,000 – $30,000 |
| Flooring Replacement | $5,000 – $20,000 |
| Structural Changes | $10,000 – $40,000 |
| Landscaping Improvements | $2,000 – $15,000 |
Tips for Buying a Split Level Home
Looking into buying a split level home means being ready matters a lot. During tours, note the layout’s efficiency closely. Consider if the design fits your way of living, offers enough space, and has a smooth flow.
Checking key features like staircases is crucial. They must be safe and easy to move through.
On this journey, watch out for issues common in older homes. Be on the lookout for old heating and cooling systems, possible water damage, or safety issues due to the house’s levels. Spotting these problems early is key. They can impact your buying choice and your budget.
Finally, grasping the market trends for split levels helps in making a wise choice. Look at the recent sales in the area you like. This insight aids in understanding prices and what to anticipate as a buyer. This info helps you to bargain well and find chances that meet your home owning dreams.