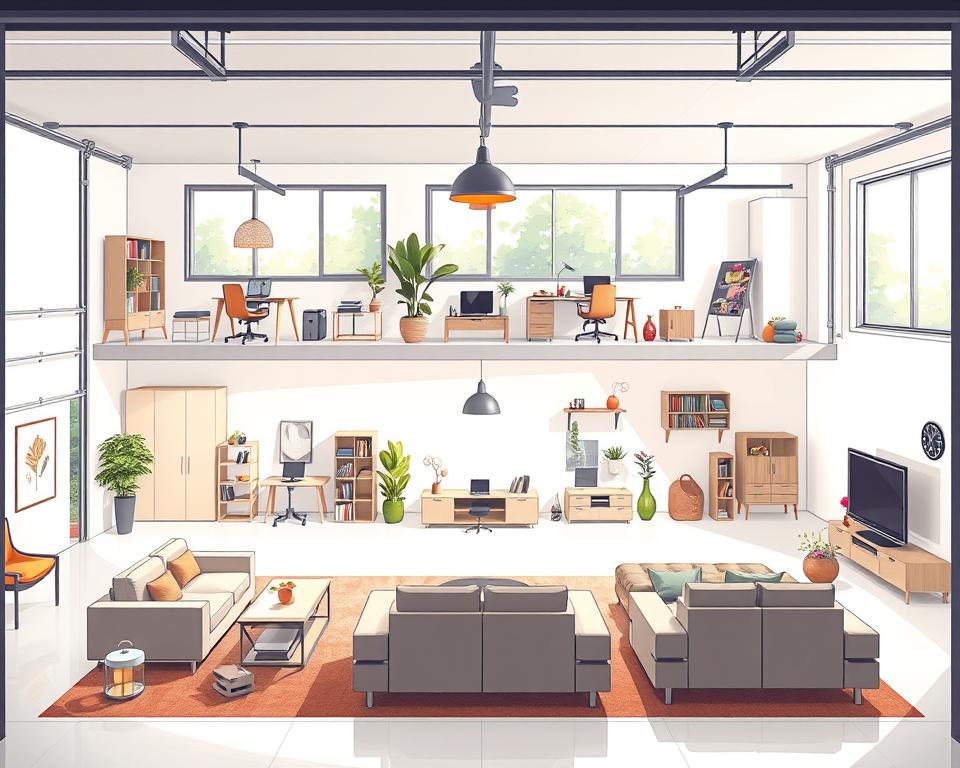
Over 20% of American homeowners are transforming their garages into living spaces. The rise of remote work and changing family needs make garage renovations a smart choice. If you want a stylish office, a cozy guest room, or a fun entertainment area, learning about different garage plans is key. Let’s dive into the world of garage conversions to fully use your home’s space.
Key Takeaways
- Garage conversion layouts maximize underutilized space.
- Many homeowners are seeking to convert garages due to changing lifestyles.
- Understanding different layouts can improve functionality and aesthetics.
- Popular conversion ideas include home offices and guest suites.
- Planning is essential for a successful garage renovation.
- Smart storage solutions can enhance layout efficiency.
Introduction to Garage Conversions
Garage conversions are becoming more popular with homeowners who want to use their space better. Most garages aren’t used much, except for storing things we hardly need. Turning a garage into a living space can make these overlooked areas into useful and trendy rooms, suited for many uses.
People are turning garages into home offices or playrooms for kids, showing the endless chances for these spaces. This change not only gives more room but also lets people design their homes to fit their needs and interests. As the trend grows, it’s crucial to know the benefits and how to plan these projects well.
Benefits of Garage Conversions
Turning a garage into a living space offers many benefits like better functionality and value. It’s important for homeowners thinking about this project to understand these advantages.
Increased Living Space
Garage transformations can greatly add to your home’s usable space. This new space can become a playroom, home office, or guest suite. It’s a versatile option for families that need more room.
Enhanced Property Value
A good garage makeover can raise your property’s market value. Studies show that quality garage conversions can offer a higher return when selling. This makes your home more attractive to buyers and increases its value.
Types of Garage Conversion Layouts
Choosing the right layout for your garage conversion is key. It greatly affects how useful and good-looking the space will be. Different layouts have their benefits, so think about what you need. Let’s explore some popular garage conversion layouts to make the most of your area.
Standard Room Conversion
Turning your garage into a single-purpose room, like a bedroom or office, is common. This plan uses the walls you already have. It makes the change from garage to living space smooth. You’ll find these floor plans simple but adaptable to fit what you want.
Open-Plan Design
An open-plan removes walls to open up space. It connects the garage with rooms close by. This creates a larger, airy feel and lets light flow through. Homeowners love turning their garage into a wide-open area. It’s great for having people over and chilling out.
Multifunctional Space
If you need a space that does it all, go multifunctional. This setup mixes work and play in one spot. Clever storage solutions keep things tidy. Choosing a layout that serves many purposes is smart. It ensures you won’t give up style for usefulness.
Planning Your Garage Conversion
Starting to convert your garage into a living space needs careful planning. First, you have to look at how big your garage is and know the rules for building in your area. This makes sure your project goes smoothly and follows the law.
Assessing Your Garage Space
First, check how big your garage is and if it’s strong enough. Make sure you know if you can easily get water, power, and heat to your new room. Thinking about these things will help you see how you can change your garage into a useful space.
Understanding Local Regulations
Knowing the building rules in your area is very important before you start. You might find out there are rules about changing your garage. Make sure to find out if you need permits. This way, you won’t have any trouble with your project later.
| Aspect | Importance | Action Items |
|---|---|---|
| Garage Dimensions | Determines room layout and design feasibility | Measure length, width, and height |
| Structural Integrity | Ensures safety and stability for new utilities | Inspect beams, walls, and foundation |
| Utilities Access | Essential for functionality in living space | Evaluate current plumbing, electrical, and HVAC |
| Local Regulations | Prevents legal issues and fines | Consult local authorities and research zoning laws |
Key Considerations for Layout Design
Turning a garage into a liveable space needs careful planning. It’s crucial to focus on bringing in natural light and making sure the space is easy to move around in.
These steps are key for making the converted garage both good-looking and functional.
Natural Light and Ventilation
Letting in lots of natural light can totally change how a space feels. To do this, you might add:
- Large windows that can be opened to let air in.
- Skylights to let sunlight come from above.
- Glass doors that link the garage with outside areas.
Adding these features makes the room more comfy, seems bigger, and more welcoming. Don’t forget about good air flow too. It’s important for keeping the air fresh.
Access and Flow
It’s important to think about how people will walk through your garage space. Here are some ideas to help:
- Avoid things that block the way.
- Put furniture so it creates open paths.
- Make sure entry points make sense and are easy to get to.
Thinking about these tips means people can move around easily. This makes your new space nice to be in and functional.
| Design Feature | Benefit |
|---|---|
| Large Windows | Enhanced natural light and air flow |
| Skylights | Brightens the space and adds height perception |
| Open Furniture Arrangement | Improves accessibility and movement |
| Entryway Design | Facilitates smooth transitions between areas |
Popular Conversion Ideas
Changing your garage can open up new possibilities. Whether you want more room or a special area for your interests, converting a garage can be impactful. You could set up a home office to boost work efficiency or create unique areas for family and visitors. Here are some top ideas for redoing your garage.
Home Office Design
Many people are choosing to make a home office, especially now that more folks are working from home. Think about adding soundproofing for better concentration and good lighting to ease eye strain. Choosing personal decor can spark creativity, and using clever storage helps keep things tidy.
Guest Suite Layout
Turning your garage into a guest suite makes visits cozier for friends or relatives. You could add a compact bathroom and a small kitchen area for independence. Smart design can make the space both inviting and practical, which your guests will love.
Kids’ Play Area
A garage can become a fun play zone for kids, where they can safely enjoy and be creative. Use soft floors and adaptable storage to handle toys. This fun spot can boost kids’ imagination while keeping the area tidy and safe.
Effective Use of Space in Layouts
Creating a welcoming and functional area in a garage conversion is key. This means smartly using every bit of space. By choosing the right storage and furniture, you make the space work better.
Smart Storage Solutions
Smart storage can turn a messy garage into an organized spot. You can use vertical shelving to add storage and keep the floor clear. Built-in cabinets make everything look neat and keep items within reach. By using all available spaces, the garage becomes more useful without losing style.
Furniture Arrangement Tips
How you place furniture is very important for saving space in a garage conversion. Aim for a layout that makes it easy to move around. Pick furniture that fits well and can be used for different things. A good layout makes the area feel bigger and more inviting, perfect for either chilling out or getting things done.
Designing for Accessibility
Creating a garage that everyone can use is key. This includes following universal design and making sure everything meets ADA standards. Doing this makes the space easy to use for all and works better overall.
Universal Design Principles
Universal design makes spaces work for everyone, regardless of age or ability. Examples include wider doorways for people with mobility aids and fewer steps to help everyone move around easily. Important features also include:
- Lever-style door handles that are easier to use.
- Adjustable shelving and storage solutions.
- Open floor plans promoting unimpeded movement.
ADA Compliance
Following ADA guidelines is crucial if you want your garage to be legally okay. It’s about making sure people with disabilities can use the space. This includes things like:
- Installing grab bars in places like bathrooms.
- Ensuring there’s enough room for wheelchairs to turn.
- Using floors that prevent slipping.
When you add these features thoughtfully, your garage becomes a welcoming place for all. Aim for a mix of useful and stylish, making your accessible garage conversion both practical and attractive.
Choosing the Right Materials
When planning to remodel your garage, picking the right materials is crucial. They ensure your space is not only functional but also looks good. The correct choices can make your garage a cozy, efficient area.
Flooring Options
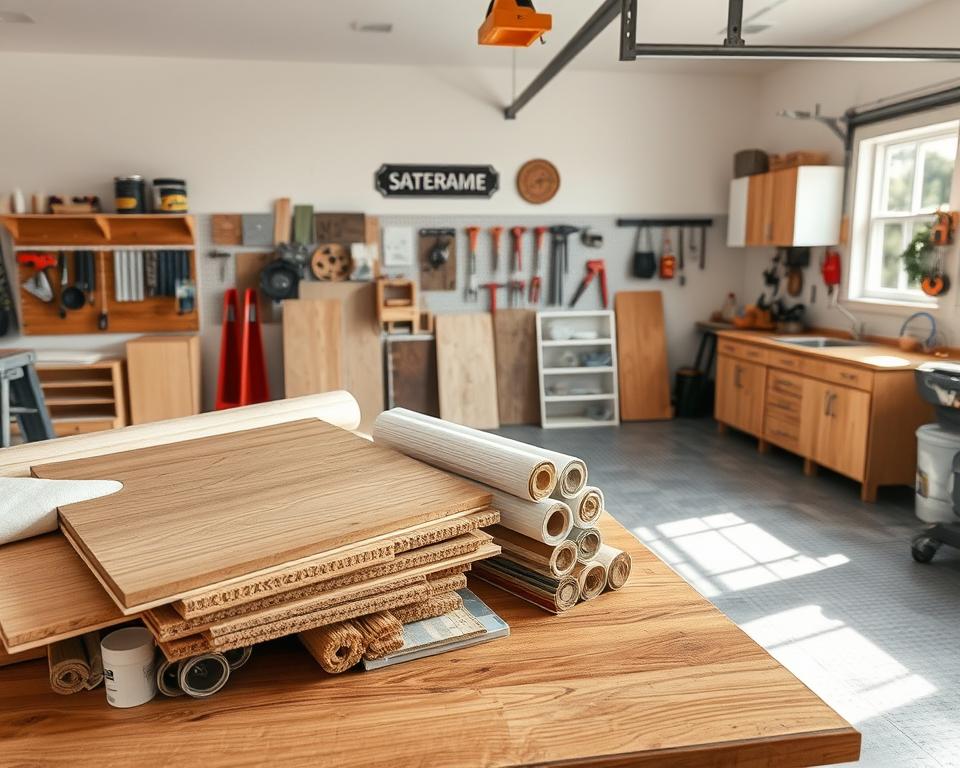
Flooring that lasts and looks great is key for a successful garage makeover. Think about using luxury vinyl. It’s tough and comes in many styles. Tiles are great too. They’re durable and easy to keep clean. Choose flooring that matches how you’ll use your new space.
Wall Insulation Choices
Good insulation is important for keeping your space comfortable and saving energy. In a garage renovation, you can use several kinds of insulation. Fiberglass batts, spray foam, and rigid foam boards are some choices. Each has its special benefits, like how well they keep heat in or out. Think about the weather in your area when choosing insulation.
Decorating Your Converted Garage
Changing your garage into a cozy place needs thoughtful decorating. Color schemes and personal styles make a big difference. They make your space look and feel better.
Color Schemes and Themes
Choosing the right colors is key for a nice garage makeover. Light colors like pastels or neutrals make it look bigger and welcoming. They’re perfect for walls and make furniture stand out.
Incorporating Personal Touches
To feel more at home, add decorations that show off your style. Use art, photos, or unique pieces you love. This way, your space becomes welcoming for you and your friends. Mixing styles and textures can make your garage interesting and show your creativity.
| Color Scheme | Effect |
|---|---|
| Light Neutrals | Creates a spacious feel |
| Pastels | Adds warmth and cheerfulness |
| Bold Colors | Offers striking focal points |
Ensuring Proper Heating and Cooling
Making your garage conversion comfy is a must, especially with a bathroom added. Good heating and cooling solutions are key to keeping it just right all year. Here are some options to make your garage nicer.
HVAC Solutions
Choosing the right HVAC systems is important for your new space. Ductless mini-split units are great because they’re easy to set up. They heat and cool, making your garage comfy no matter the season. For bigger areas, think about central heating or radiant floor heating. They work well too, especially in a garage with a bathroom.
Insulation Importance
Good insulation keeps temperatures pleasant. It makes your garage warm in the winter and cool in the summer. Plus, it cuts down on energy bills. Use spray foam or fiberglass to make your garage energy-smart. Insulation and air conditioning together boost comfort and save energy.
Garage Conversion Layout Mistakes to Avoid
Planning a garage conversion? Know the layout mistakes that can affect your project’s success. Avoiding these errors leads to a better design. It will ensure the space is both useful and spacious.
Overcrowding the Space
Don’t fill your garage with too much stuff. Too many items can make it hard to move and feel cramped. Use just the needed furniture and pick pieces that serve more than one purpose. This approach keeps the area open and comfy.
Ignoring Structural Limitations
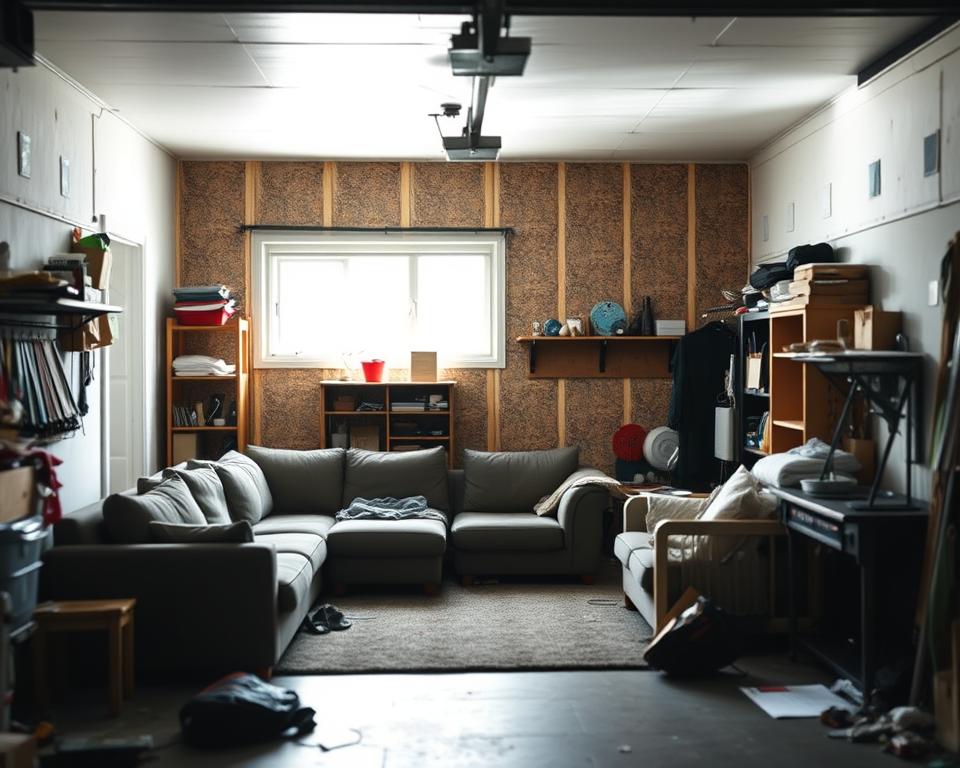
Before starting your conversion, check the garage’s structure. Changes might need an expert’s help to make the place safe. Skipping this step can risk safety and the project itself. Working with professionals helps mesh your ideas with the necessary safety standards.
Conclusion: Finding Your Perfect Layout
Starting your garage conversion journey with expert advice is a smart move. Architects or designers can offer insights that you might not think of on your own. Their help can ensure your new space meets your needs and increases your home’s value.
Think about how the new layout will make your everyday life better. It should also make your home look more attractive. With careful planning, converting your garage can reveal your property’s hidden potential. It becomes a space you’ll deeply appreciate.
The trick to a good conversion is balancing what you like with what is practical. This balance lets you add great value to your living space. Always aim to combine your personal style with functionality.