Did you know that nearly 65% of new homes in warm places now have a courtyard layout? This big change shows how much people like joining outdoor areas into home designs. Courtyards serve as a heart of the home, bringing together the inside comfort with outside beauty. This makes the home more beautiful and useful.
Courtyard homes have been important in many cultures for a long time. They offer cool, natural air and more privacy, especially where it’s very hot. Looking at modern courtyard homes and their sustainable designs, we see they’re not just a trend. They’re a great choice for today’s living.
Key Takeaways
- A courtyard house layout integrates outdoor spaces for enhanced living.
- These homes are increasingly popular in warmer climates.
- They offer benefits such as privacy, natural light, and ventilation.
- Modern courtyard houses reflect sustainable design principles.
- Historical significance adds depth to their contemporary allure.
What is a Courtyard House Layout?
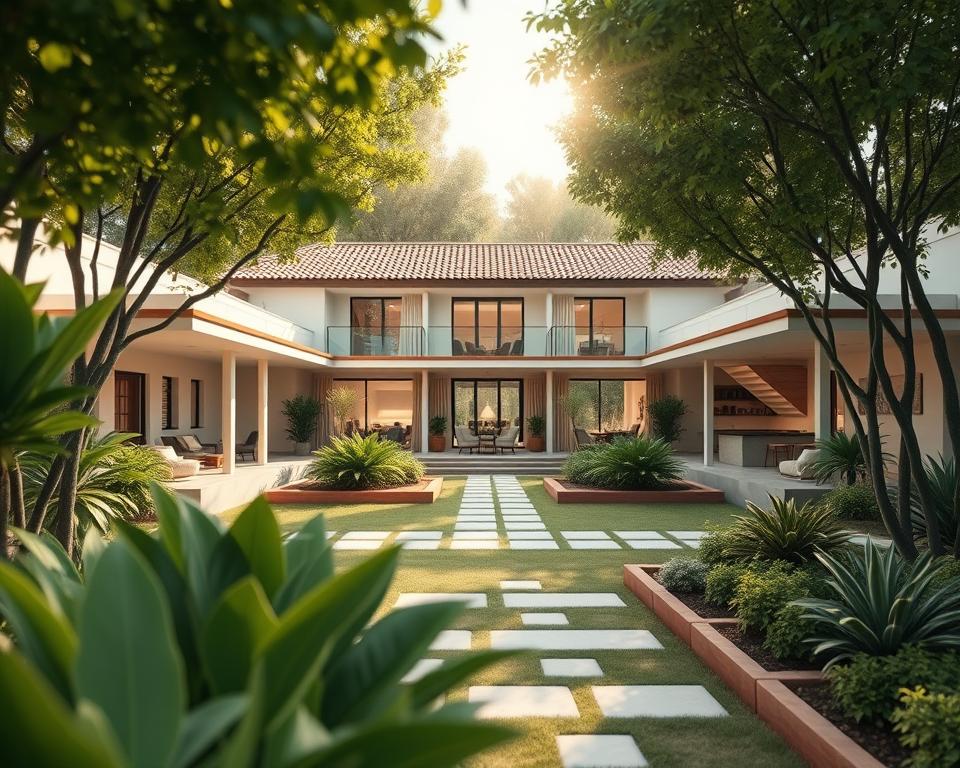
A courtyard house layout has a special design with an open-air center. This center is the home’s heart, located at the front, side, back, or middle. It blends shared and private spaces well, perfect for both community and alone time. Homeowners can tweak the layout to suit their lifestyle and the environment.
Defining the Concept
The key to a courtyard house is the mix of indoor and outdoor areas. It might have gardens, places to sit, and pools. This design lets in lots of light and air, making homes comfy. It shows off cultural styles and personal taste, leading to many different looks and uses.
Historical Significance
Courtyard houses date back to ancient times across many lands. They kept homes cool and moist in dry places, helping in daily life. Through the ages, they’ve helped bring people together and offer peace. Now, these designs inspire modern homes to be eco-friendly and well-integrated.
Benefits of a Courtyard House Layout
A courtyard house layout comes with many benefits, making it a top choice in architecture. It brings in lots of natural light and keeps your home private, creating welcoming spaces. A central outdoor spot serves multiple needs, offering flexibility and comfort to the homeowners.
Enhanced Natural Light
A key feature of a courtyard house is its abundant natural light. The central courtyard throws sunlight into nearby rooms. This not only makes the house look better, but it also improves mood and health.
Improved Privacy
In cities, keeping your home private is tricky, but courtyard designs make it easier. By arranging rooms around the courtyard, you can enjoy the outdoors without neighbors watching. It’s a perfect setup for a calm retreat or for hosting friends.
Outdoor Living Spaces
Adding outdoor living areas makes a home more versatile. These spots are great for family gatherings or quiet nights alone. By adding things like seating or fire pits, these areas become even more enjoyable. That’s why modern courtyard designs are so appealing—they mix style with use.
Popular Styles of Courtyard Houses
Courtyard houses have many styles, each showing different architectural traditions. These designs are not just pretty. They also meet the needs of those who live there. Looking at these styles helps us see their creative use of courtyards and plants.
Traditional Mediterranean
The Traditional Mediterranean style is known for its stucco walls, terracotta roofs, and arches. It has gardens and bright flowers that make it welcoming. Fountains are often found here, adding to its charm.
These homes blend indoor and outdoor areas well. They are perfect for relaxing and having guests over.
Modern Minimalist
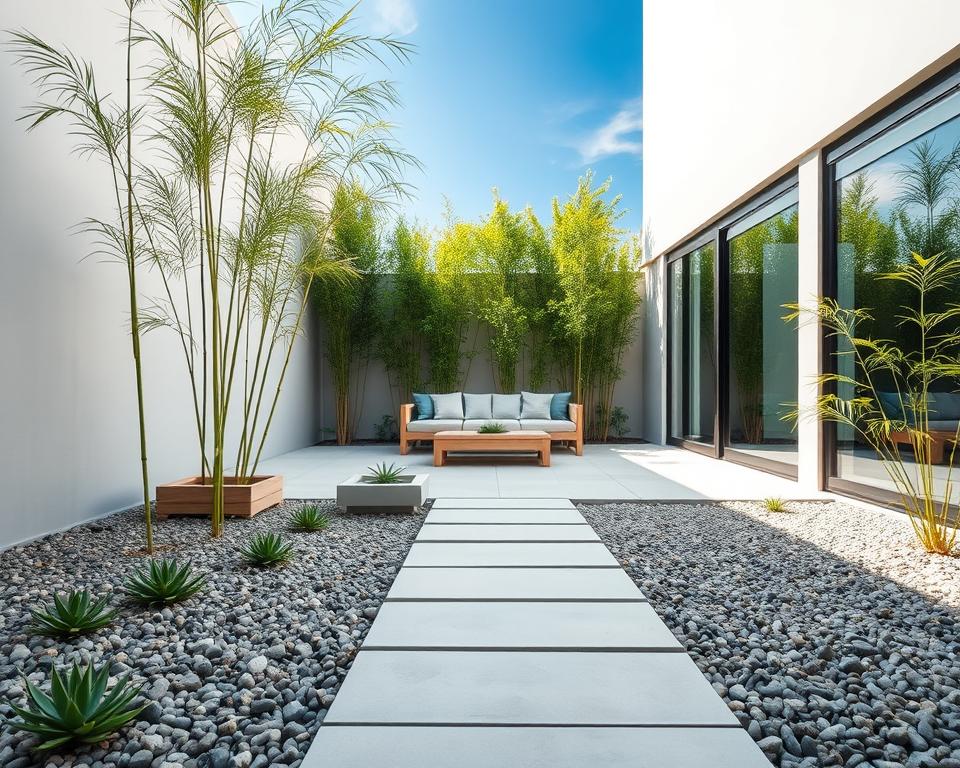
If you like things sleek and modern, the minimalist courtyard house is for you. It has a simple design with lots of space. Big windows let in light, and there’s not much clutter.
A courtyard in the middle is like a quiet, green space in the city. This style uses plants and art that are easy to take care of.
Southwest Adobe
The Southwest Adobe courtyard homes are inspired by regional traditions. They use natural materials for a look that fits the desert around them. These homes have large yards with local plants and lots of colors.
| Style | Key Features | Landscaping Ideas |
|---|---|---|
| Traditional Mediterranean | Stucco exteriors, terracotta tiles, arched doorways | Fountains, lush gardens, flower beds |
| Modern Minimalist | Sleek lines, open spaces, large windows | Low-maintenance plants, minimalist sculptures |
| Southwest Adobe | Adobe materials, earthy tones, textured surfaces | Native plants, vibrant color accents |
Key Elements of Courtyard Design
Creating a beautiful courtyard requires understanding its main elements. These elements work together to boost both looks and usefulness. A successful design blends these parts well, making sure indoor and outdoor areas connect smoothly.
Central Outdoor Space
The core of any courtyard design is the outdoor center. It serves as the main point of interest, offering a peaceful spot for rest or gatherings. It’s perfect for outdoor dining or just enjoying nature. The design of this space helps bring everything together while fitting into the entire plan.
Surrounding Rooms
Rooms around the courtyard are placed to give the best access and views. These could be living rooms, dining areas, or offices. Large windows or glass doors in these rooms make indoor and outdoor areas blend together. This is key in a courtyard layout, increasing outdoor enjoyment and bringing in natural light.
Landscaping Features
Landscaping adds to the courtyard’s appeal. Features like plants, water elements, and cozy seats improve both look and function. Choosing the right landscaping turns simple designs into welcoming spaces for hanging out and chatting.
Factors to Consider in Your Design
Starting your design of a courtyard house comes with important factors to ponder. Mixing the beauty of modern courtyard looks with practical features makes for a great living space. It’s key to consider how climate, direction, and easy access affect your design’s success.
Climate Considerations
The climate where you build influences how you design for sustainability. In hot areas, include shaded areas and good airflow to keep cool. For instance, put in big windows in just the right spots to use the sunlight but avoid extra heat. In cold places, your design should catch as much sunlight as possible to stay warm.
Orientation and Layout
How you position your courtyard house can save a lot of energy. Having it face south means more sun, while a smart layout allows for breezes to flow through. This design lowers the need for electric heating or cooling, keeping things comfy.
Accessibility
Designs should make sure everyone can get around easily. This means planning your indoor and outdoor spaces so everyone, no matter their ability, can enjoy them. Smooth paths, wide doorways, and easy transitions are a must for a friendly space.
Choosing Materials for Your Courtyard
Choosing the right materials for your courtyard is very important. It makes sure your courtyard looks good, lasts long, and is eco-friendly. By making smart choices, you can improve both how it looks and how long it lasts.
Sustainable Options
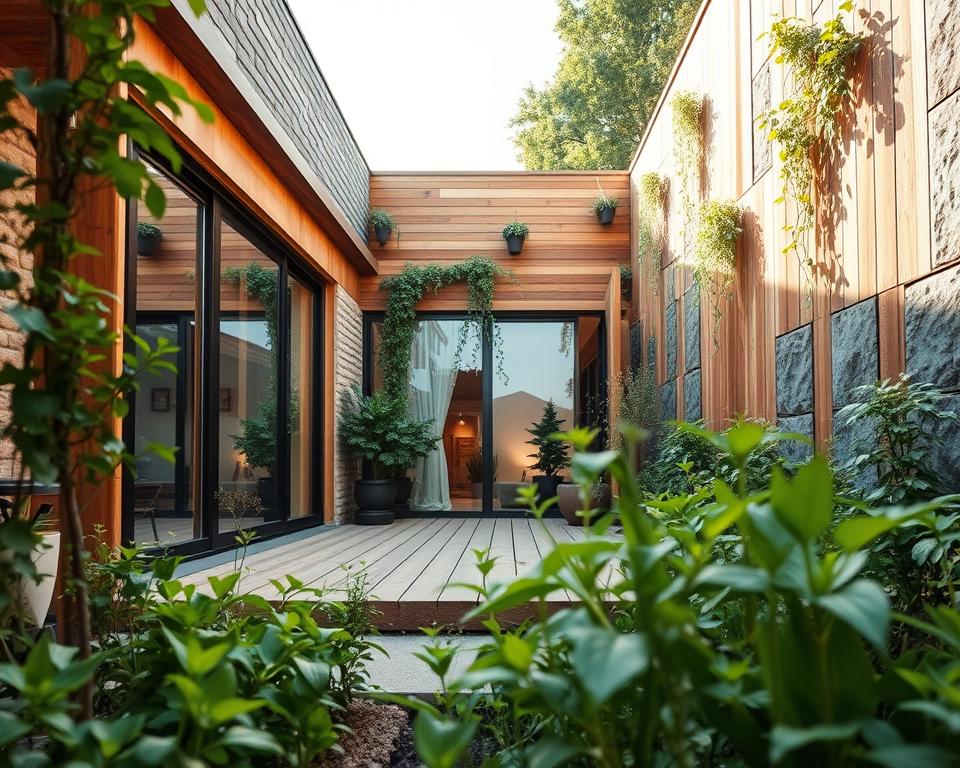
Going green with your courtyard design can do a lot of good. You can use reclaimed wood, recycled stuff, and eco-friendly concrete. These choices help the planet and add a special look to your space.
Aesthetic Choices
The look of your materials should match your home’s style. For a modern feel, polished concrete or glass works well. For a cozy, traditional vibe, try stone or old wood. This makes your courtyard unique and fitting to your taste.
Durability
It’s important to pick strong materials for your courtyard. Things like stone, brick, or treated wood can stand up to weather well. Choosing tough materials means your courtyard will stay beautiful and useful for many years.
| Material Type | Sustainability | Aesthetic Style | Durability |
|---|---|---|---|
| Reclaimed Wood | High | Rustic | Moderate |
| Recycled Materials | High | Modern | High |
| Low-Impact Concrete | Moderate | Modern | High |
| Stone | Moderate | Traditional/Rustic | Very High |
| Treated Wood | Low | Rustic/Traditional | High |
Integrating Indoor and Outdoor Spaces
Merging indoor and outdoor areas is key in a modern courtyard house design. Spaces designed for flow and interaction boost living quality. Folding glass doors and big windows mix indoor with outdoor, making everything feel open and welcoming.
Folding Glass Doors
Folding glass doors dramatically open up your home to nature. When open, they merge indoor spaces with the courtyard. This lets in fresh air and light, improving both look and use. It’s great for hosting friends and family.
Large Windows
Big windows offer clear views of the courtyard. They enhance airflow and bring in sunlight all day. Plus, they make indoor spaces appear bigger, connecting you closely with the outdoors.
Outdoor Furniture
Picking the right outdoor furniture is vital for a welcoming yard. Comfortable, tough furniture makes outdoor areas great for gatherings or quiet nights under the sky. It also encourages using your courtyard more, mixing ease with elegance.
Landscaping Tips for Courtyard Areas
Making a welcoming courtyard means smart landscaping. With the right plants and hardscape, your outside space will be lively and useful. Keep these key tips in mind when planning your courtyard.
Plant Selection
Choose plants with your area’s climate and how much care they need in mind. Picking native species is wise because they need less water and care. Mixing different textures and colors makes your space look nice and inviting.
Hardscape Elements
Adding things like paths, patios, and walls makes your courtyard look better. They also make the space more useful and can set areas for eating or chilling. Pick materials that look good, last long, and are easy to keep up.
Water Features
A water feature, like a fountain or a small pond, can turn your courtyard into a peaceful place. The sound of water helps people relax and makes the area feel calm. Water features are good focal points and add beauty and a sense of peace.
Customizing Your Courtyard Layout
Creating a unique courtyard layout lets owners show their style while making the space more functional. They can add personal touches like special plants, furniture, or art that makes the courtyard special. These choices add charm and character to the space.
Personal Touches
Adding items that show your style can make a simple courtyard design much better. Using colorful plants, special stones, or custom seats makes the area more you. Adding art or sculptures makes it more than just a place outside; it reflects who you are.
Adaptable Design
It’s important to think about a design that can change for future needs. This flexibility allows for adding buildings or changing the garden as life changes. It means the space works well, whether for a growing family or new interests.
Future-Proofing Your Space
Planning for the future means thinking about possible updates to keep the courtyard useful. Homeowners might plan for more seating, new lights, or eco-friendly features to stay current. This planning keeps the courtyard enjoyable for a long time.
Courtyard Houses Across Cultures
Courtyard houses show us the diverse traditions and ways of life worldwide. Each culture adds its special touch to the courtyard layout. This highlights how outdoor spaces blend into everyday life.
Asian Influences
In Asia, especially traditional Chinese architecture, the Siheyuan stands out. This design connects people with nature through ponds, plants, and beautiful paths. It creates a calm space, bringing nature into everyday activities.
European Variations
Europe’s influence appears in styles like the Spanish hacienda. It beautifully combines inside and outside spaces. The designs are known for their bright colors and lovely gardens, making for a place that encourages relaxation and togetherness.
North American Examples
In North America, the courtyard house adapts to local styles and includes both Asian and European touches. These homes adjust well to various climates and use local materials for better strength. Such adaptations lead to distinctive homes that fit various ways of living.
Common Challenges and Solutions
Creating a great courtyard house layout comes with challenges. One big issue is space in cities. We need smart ways to deal with this. This includes managing the climate and keeping the area safe to make outdoor spaces both useful and secure.
Space Limitations
In cities, yards are often small. This makes planning hard. Architects use vertical gardens and furniture that has more than one use. These ideas not only save space but also make the courtyard look good. They help people enjoy being outside more.
Climate Management
Managing the weather is key for courtyard houses. Using awnings and pergolas controls the sun, keeping indoors cool. Adding ways to move air around also makes outside areas nicer to be in.
Security Concerns
With courtyards, keeping them safe is important. They’re open, which can be risky. But with strong fences and secure entryways, privacy and safety are boosted. This lets owners relax and enjoy their yards without worry.
| Challenge | Solution |
|---|---|
| Space Limitations | Vertical gardens and multi-functional furniture |
| Climate Management | Shading techniques and ventilation systems |
| Security Concerns | Secure fencing and controlled access points |
Conclusion: Making the Most of Your Courtyard House Layout
A thoughtfully designed courtyard house layout offers many perks. These include more natural light, better privacy, and versatile outdoor areas. Such designs blend indoor and outdoor spaces smoothly. This blend creates a special bond with nature, something many are looking for in city life.
When thinking about your courtyard, look to various designs and materials for inspiration. You might like a modern courtyard or prefer traditional touches. The goal is to make a space that shows your taste and fits your lifestyle. Adding plants and hardscape features can make your courtyard more personal. This turns it into a peaceful spot for rest and social times.
Your courtyard should feel like an extension of your home. It should offer the joy of being outside but with the privacy you need. Choosing a courtyard house layout with both charm and utility can turn your area into a wonderful retreat. It will be all about ease and style.