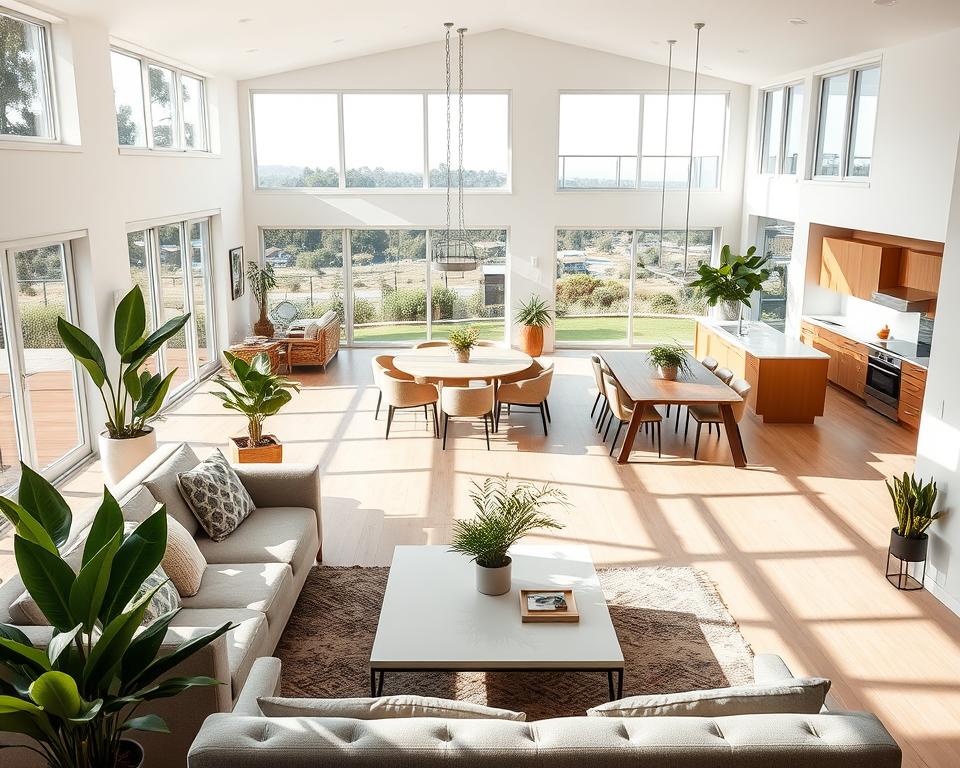
Did you know over 80% of new U.S. homes have open floor plans? This design trend changes how we see our living spaces. It connects kitchens, dining areas, and living rooms into one big ‘great room.’
This style fits our social way of life today. Without walls, moving around is easier and spaces feel welcoming for gatherings. Heavy-duty beams replace internal walls, making open plans during building a smart choice.
In this article, we’ll dive deep into open floor house plans. We’ll see if they’re the right fit for how you want to live.
Key Takeaways
- Open floor house plans are popular in over 80% of new U.S. homes.
- They create a cohesive living environment by merging multiple common spaces.
- This style enhances light and interaction among family members.
- Structural innovations make open designs feasible from the ground up.
- They are especially conducive for supervising children and socializing.
- Understanding functionality is key to selecting the right open concept house plans.
What Are Open Floor House Plans?
Open floor house plans change how we see and use living areas. Traditionally, homes had separate rooms for everything. These new designs mix common areas into one big space. This way, family members can be together more, even when doing different things.
Definition of Open Floor Plans
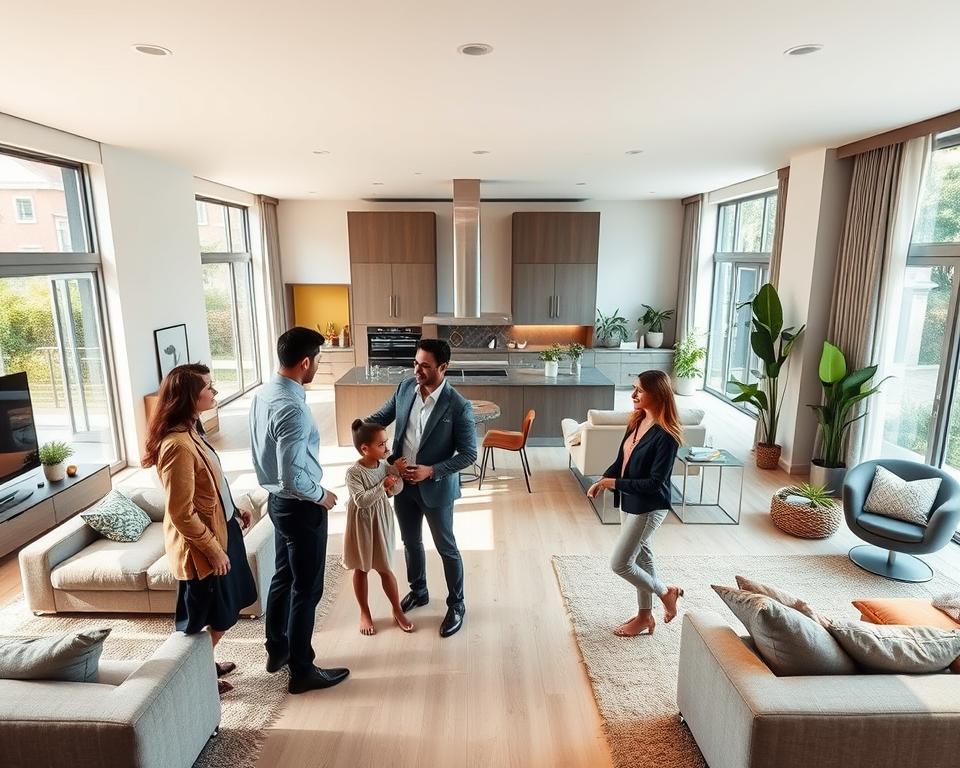
An open floor plan means no walls between key areas like kitchens, dining rooms, and living spaces. This lets in more natural light and makes the house welcoming. It’s perfect for having friends and family over.
Key Features of Open Floor Plans
Key features of open floor house plans include:
- Combined Areas: Spaces like kitchens and living rooms are joined, making it easier for families to interact.
- Increased Natural Light: Less walls mean more sunlight, which makes the home feel warm and inviting.
- Open Sightlines: You can see across big spaces easily. This makes the home seem bigger.
- Multifunctional Zones: Different activities can happen in the same area, from cooking to hanging out.
For those who want even bigger spaces, large open floor plans are available. They offer different setups for big families or for entertaining lots of guests.
Benefits of Open Floor House Plans
Open floor house plans offer a lot of benefits for modern life. They make socializing easier, as family members can stay connected while doing different things. Without walls, spaces feel more alive and help strengthen family ties.
Enhanced Social Interaction
Open layouts make daily interactions smooth. Parents can watch their kids while cooking, and guests can easily chat during visits. This setup links different areas, boosting family time and creating a united living space.
Improved Natural Lighting
These plans also bring in more sunlight. With fewer walls, sunlight fills the main areas. It makes the home brighter and more welcoming, perfect for those loving a light-filled space.
Space Optimization
Open floor plans are great for using space wisely. They let people change their living areas easily. Moving furniture or adjusting rooms for different needs is simple, which is great in our fast-changing world.
Popular Open Floor House Plan Styles
Choosing an open floor house plan significantly affects your home’s look and feel. Homeowners love the versatility and flow of different designs. Let’s explore some top choices:
Contemporary Open Floor Plans
Contemporary plans are known for sleek lines and a minimalist approach. They feature big windows and use materials like wood and stone. The mix of indoor and outdoor areas makes these homes great for parties or enjoying nature. People choose these for their modern look and ease in picking furniture.
Rustic Open Floor Plans
Rustic open floor plans create a warm, welcoming vibe. You’ll find exposed beams, reclaimed wood, and natural colors in these homes. They bring coziness and a unique touch, perfect for families or those who love a cozy space. This style keeps things comfortable but functional.
Modern Open Floor Plans
Modern designs blend contemporary looks with top-notch function. These plans use space well and might include smart tech. Features like clean lines, new layouts, and being good for the environment make these plans favorites. They offer a smart mix of design and useful features for a better living experience.
| Style | Features | Ideal For |
|---|---|---|
| Contemporary | Sleek lines, large windows, natural materials | Homeowners who love modern design |
| Rustic | Exposed beams, reclaimed wood, cozy ambiance | Those seeking warmth and charm |
| Modern | Smart technology, high functionality, clean lines | Families wanting practicality with style |
Key Considerations for Open Floor Plans
When exploring open floor plans, it’s key to know what to consider. The way you arrange furniture is very important. It helps make the space work better and feel more comfortable. With the right planning, an open area can become a place where people enjoy spending time together.
Space Planning and Layout
Planning your space well is important for getting the most out of an open floor plan. A good layout makes it easy to move around and keeps everyone connected. Using designs like L-shapes or broken-plan layouts can make the space feel open but still have different areas for different things.
Furniture Arrangement
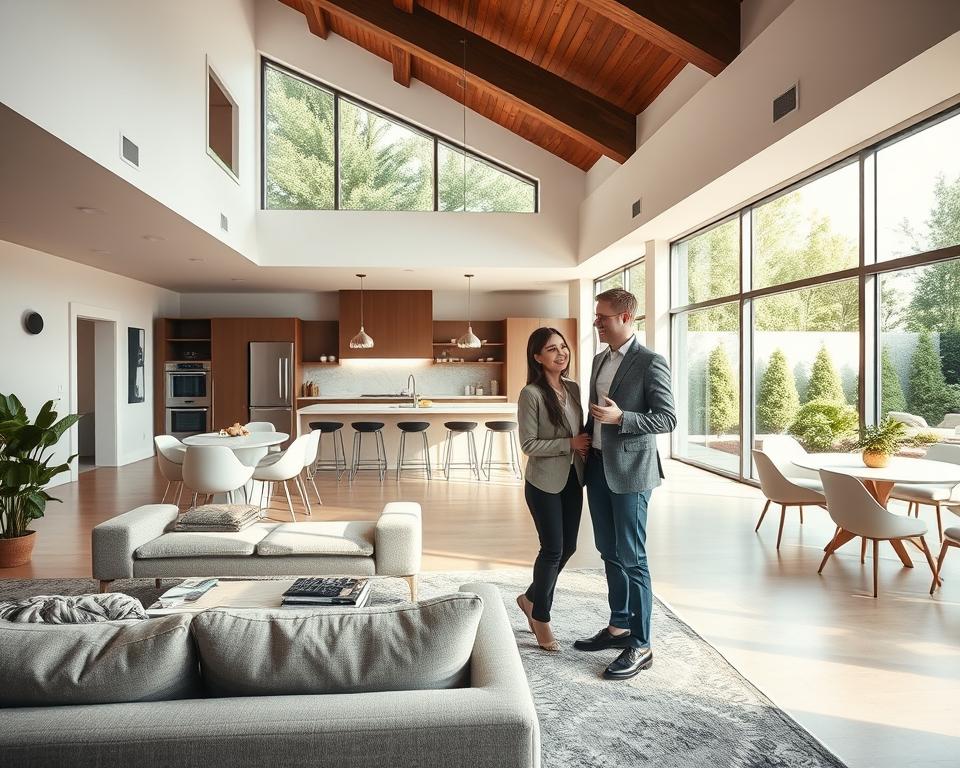
The way you arrange furniture can really change how an open space feels and works. Putting furniture in the right spots can create separate areas for things like hanging out, eating, or having people over. Using things like rugs or couches to mark these areas helps keep the space open without feeling messy or overcrowded.
Design Tips for Open Floor Plans
Designing an open floor plan lets you be creative with your space. It’s rewarding to make separate areas without walls. Here are key tips that make open floor plans work well.
Creating Distinct Areas
To make different spaces in an open floor plan, use furniture, rugs, and shelves. Arrange furniture to highlight each area’s purpose. This guides people and makes spaces feel separate.
A cozy sofa group can form a living space. A dining table sets up an eating area. Open shelves can act as a light divider. They offer storage and add beauty.
Choosing the Right Color Scheme
A matching color scheme is vital in open floor plans. Choose colors that blend well to keep the area visually united. Light, neutral colors make the place feel open. Bold colors add character to specific zones.
Select colors that merge smoothly between areas. This makes the whole space feel integrated. Adding various lights makes each area stand out while keeping a unified look.
Cost Implications of Open Floor House Plans
Looking at the cost of open floor plans is key if you’re building or remodeling. You’ll face costs upfront and more over time, both affecting your budget a lot.
Initial Construction Costs
Open floor plans often mean fewer walls. This can cut down on materials needed, like lumber, which may save money initially. However, open spaces require strong support beams, which might increase costs. Builders have to balance saving money with the need for a sturdy home that has large open areas.
Long-term Maintenance Costs
Keeping an open floor plan can lead to higher costs later, especially for heating and cooling. Large, open spaces can need more energy to keep comfortable. Think about if the open space is worth higher energy bills. Knowing this helps make sure your budget plan is solid and well-informed.
| Cost Considerations | Initial Construction Costs | Long-term Maintenance Costs |
|---|---|---|
| Fewer Walls | Reduced material costs | N/A |
| Support Beams | Potentially higher costs | N/A |
| Heating/Cooling | N/A | Higher energy bills |
| Design Flexibility | Varies based on layout | Long-term adaptability savings |
Common Mistakes to Avoid
Designing open floor plans can make a space feel spacious and welcoming. Yet, it’s easy to slip up in several ways. Keeping in mind common mistakes like not thinking about storage and sound can make the area more functional and comfy.
Overlooking Storage Needs
Forgetting about enough storage is a big mistake. In open floor plans, clutter is more visible, making things look messy. To fix this, think about adding built-in storage like cabinets or custom shelves. These not only store stuff but also add beauty to your space.
Ignoring Acoustics
Another common error is not considering how sound moves in open spaces. Without many walls, noise spreads easily, causing distractions. Using design tricks like acoustic panels or soft furniture can control noise. This makes sure the area is pleasant for talking and reduces noise problems.
How to Choose the Right Open Floor Plan
Choosing the right open floor plan means thinking about your lifestyle needs. It’s important to pick a layout that fits how you use your home every day. Knowing what you need is the first step to choose wisely.
Assessing Your Lifestyle Needs
Every family is different. For example, families with young kids might want a space where they can see and interact with their children easily. An open floor plan meets this need by allowing kids to play within sight. On the other hand, people working from home might want a quiet space to focus. It’s crucial to think about your daily life when picking an open floor plan.
Future Needs and Family Growth
Thinking ahead is also key. Your family’s needs might change with time, like needing more room or a home office becoming a guest room. Choosing a flexible design means you can change things later as needed. This way, your home stays functional and satisfying for years to come.
Open Floor House Plans for Different Family Sizes
Open floor plans suit both small and large families well. They keep living spaces functional and comfy. This design is versatile, fitting various family sizes perfectly.
Plans for Small Families
Open floor plans are great for small families. They make spaces multi-use. A living area can also be a play space.
A dining area can change into a study spot. Smart furniture placement helps create connected yet separate areas. This allows for easy moving and interacting. And, these plans include lots of storage, keeping things tidy while feeling warm.
Plans for Large Families
Open floor plans for big families center on being together. They have large shared spaces that encourage spending time as a family. But, they also have defined areas to avoid feeling crowded.
Kitchens blend with dining and living spaces for a welcoming feel. This lets family members easily interact. Plus, clever zoning ensures private moments are still possible. All this happens in a space that’s open.
The Future of Open Floor House Plans
As people’s ways of living change, the future of open floor house plans is evolving. Innovative design elements and changing homeowner preferences shape this evolution. Current trends aim to create spaces that fit with modern lifestyles. Homeowners now prefer areas that are open yet distinct, which support socializing but still feel spacious.
Trends in Open Floor Plan Design
The ‘broken-plan’ design is a new trend changing open floor house plans. It offers semi-private spaces that are flexible and functional, without losing the open feel. Multi-purpose furniture and integrated technology are key. They meet the needs of different families and lifestyles.
Sustainability Considerations
Sustainability is important in open floor house plans today. People are choosing eco-friendly materials and energy-saving features more often. Large windows for natural light, sustainable wood, and smart energy systems are favored. These choices make open floor plans more appealing. They help these designs stay up-to-date in a changing world.
Resources for Finding Open Floor House Plans
If you’re looking for open floor house plans, there’s a lot of help out there. You can start with online plan libraries. These places have tons of plans ready to go or to be changed up just for you. They work for any size family and style, making it easy to find your perfect home design.
Also, talking with architects is a smart move. They know all about open floor plans. They’ll make sure your choice looks good and follows the law. Their advice can save you time and help you see your dream home more clearly.
Using online libraries or talking to architects helps a lot when you’re searching for open floor house plans. These steps make designing your home simpler and more fun. With the right help, creating your dream open floor home is totally possible.