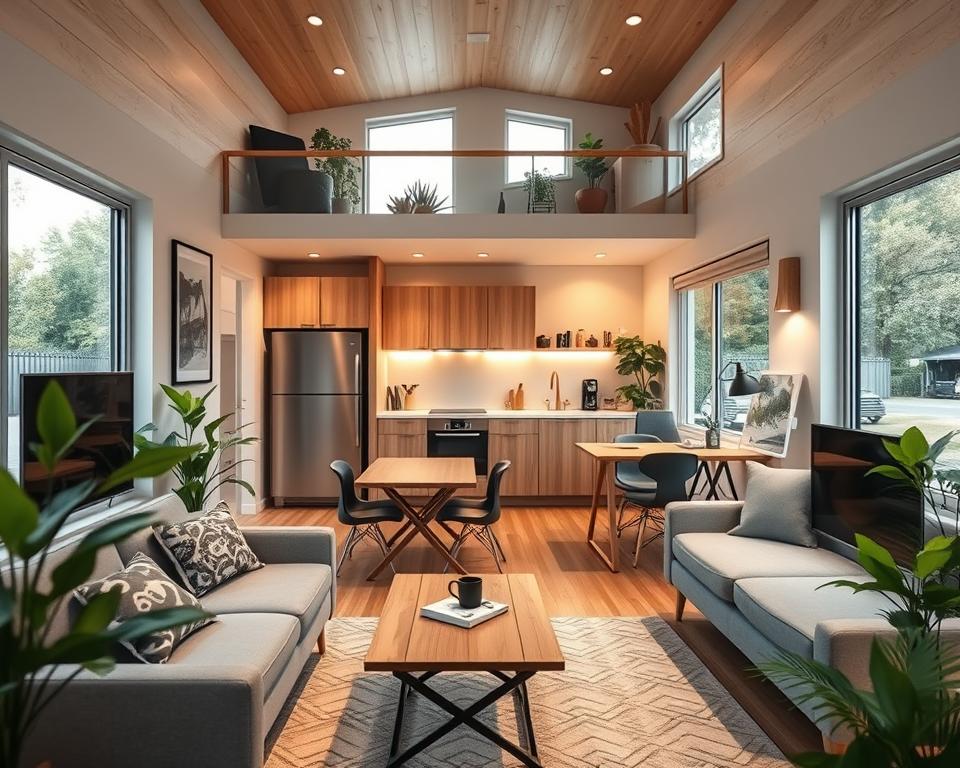
Over 80% of Americans now live in cities. This means there’s a big need for small home designs. These smart layouts make the most out of tiny spaces without giving up good looks or how well they work. With more people choosing tiny homes and simple living, learning about these designs matters more than ever. For those looking to downsize, move, or live more efficiently, small home plans offer smart ways that put flexibility and being eco-friendly first.
Key Takeaways
- Compact home layouts maximize limited living space.
- Efficient floor plans enhance functionality without sacrificing style.
- Urban living drives the demand for smaller, adaptable homes.
- Emphasis on sustainability and minimalism resonates with modern lifestyles.
- Exploring compact designs can lead to innovative and creative living solutions.
- Understanding small space design is crucial for effective space management.
Understanding Compact Home Layouts
Compact home layouts make the most out of small spaces, often between 200 and 500 square feet. They are designed to be both functional and stylish. By focusing on minimalist interiors, these homes emphasize life’s experiences over owning things.
What Is a Compact Home Layout?
Compact home layouts merge living, dining, and sleeping areas into one space. This makes every inch useful and boosts flexibility. Tiny homes, studio apartments, and areas that serve many purposes show how this works. They let people live well in a tidy space.
Key Benefits of Compact Living
Choosing a compact home layout comes with benefits for today’s living:
- Lower maintenance costs: Small spaces are easier to keep up, giving you more free time.
- Reduced carbon footprint: Using less energy is better for the planet.
- Versatile living arrangements: Compact homes promote closeness and community.
Popular Styles of Compact Home Layouts
Exploring different styles in compact living allows for creativity and flexibility. This is perfect for those wanting to downsize or make the most of their spaces. Each style brings something special for modern homeowners. They’re great for anyone interested in tiny homes, compact living, or cozy designs.
Tiny Homes
Tiny homes are now more popular, offering minimalist living in 100 to 400 square feet. These small spaces help you live simply and sustainably. They come with clever storage, energy-saving materials, and furniture that does more than one job. Living tiny also means being closer to your community and the environment, appealing to many.
Studio Apartments
Studio apartments make the most out of one room for living, sleeping, and eating. They use smart designs to use every inch of space well, including foldaway furniture and built-in storage. This lets homeowners create a place that’s both personal and practical. Studios are especially loved by city people for their efficiency.
Multifunctional Spaces
Multifunctional spaces show how our homes can adapt to our needs. They change from offices to guest rooms or places to relax. With flexible furniture and smart designs, you can live large in a small space. This approach makes your home versatile and cozy, even when it’s compact.
Designing for Functionality
Making a small home both comfy and functional depends on clever design choices. Space-saving solutions play a big role in how a home feels and functions. Adding smart storage, versatile furniture, and open layouts can transform tight spaces into efficient ones.
Smart Storage Solutions
In small homes, using space wisely is key. Think about adding floating shelves for decor and keeping floors clear. Wall-mounted cabinets offer lots of storage without crowding the room. Furniture with hidden storage is great for keeping things out of sight.
Multi-Purpose Furniture
Multi-use furniture is super useful in small spaces. A sofa bed turns a living room into a guest space easily. Tables that expand are perfect for daily use and entertaining. They are at the heart of smart floor plans.
Open Floor Plans
Open layouts make homes feel bigger by removing barriers. They improve air flow and bring in more light, making spaces welcoming. A seamless flow between living, dining, and kitchen areas makes small homes lively and inviting.
Maximizing Natural Light
Natural light makes small living areas feel wider and more welcoming. By using sunlight smartly, a small room appears bigger. Choosing the right windows and light colors can improve your home’s feel.
Choosing the Right Windows
Large or well-placed windows increase light. Consider floor-to-ceiling or clerestory windows for more sunlight. They brighten the room and make it feel larger. For privacy with light, frosted or textured glass works well.
Light Color Palettes
Light colors are key in small areas. Whites, pastels, and soft neutrals bounce light, making spaces feel open. Paired with good windows, these colors warm up a home. Add these colors on furniture and décor for a lively and welcoming space.
Clever Room Configurations
Smart room setups can make small living areas more functional. By blending different home parts, people can use space better and encourage social time. This way makes homes feel warm and lets rooms change roles easily.
Combining Living and Dining Areas
Mixing living and dining spots is a key to saving space in small homes. It creates an easy flow from eating to relaxing, making home events nicer. With smart furniture like foldable tables and sectional sofas, this space works for many activities. Choosing movable furniture lets you switch things up to match your life’s changes.
Utilizing Vertical Space
Using wall space well is a smart move to increase storage and display areas. Tall shelves or hanging shelves are stylish and keep things organized without taking up floor space. This approach gets you to look up, turning walls into useful spots. By going vertical, clutter goes down, and rooms feel bigger and more open.
Outdoor Spaces: Expanding Your Layout
Making your outside areas part of your home layout invites relaxation and fun times. Balconies and patios become like new rooms. They’re perfect for enjoying your morning coffee or having friends over. Well-designed, they become cozy spots that add to your comfort.
Balconies and Patios
Balconies and patios can make small homes feel bigger and look prettier. Decorate them with comfy furniture, plants, and nice touches. Choose furniture that’s easy to move and store to keep the area open. Like:
| Type of Furniture | Benefits |
|---|---|
| Folding Chairs | Easy to store, versatile for various settings |
| Stackable Tables | Space-efficient, allows for more foot traffic |
| Outdoor Cushions | Add comfort, create a cozy atmosphere |
Creating a Backyard Oasis
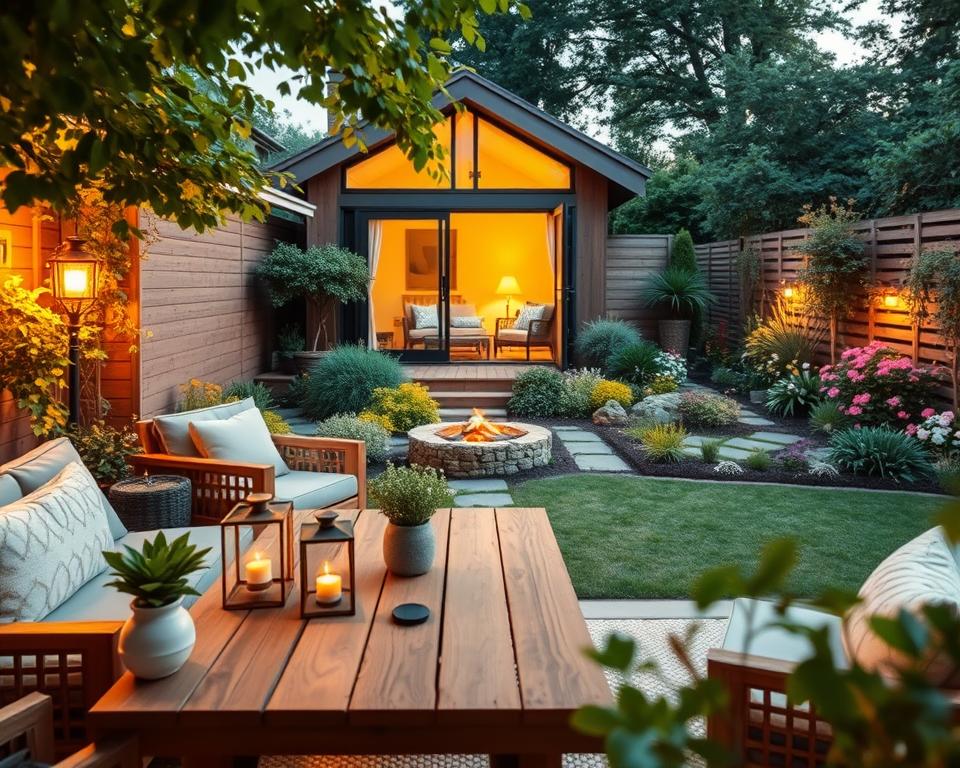
Turn your backyard into a peaceful escape from city noise. Add vertical gardens, comfy seats, and soft lights for a calm vibe. Use smart, cheap design ideas. Try reclaimed wood seats or hanging planters. This makes your living space bigger, brings you closer to nature, and helps the planet.
Sustainable Compact Living
Sustainable compact living combines eco-friendly materials with energy-saving designs in small homes. People choosing this lifestyle aim to lower their impact on Earth. They focus on comfort and functionality, improving life quality and helping the planet.
Eco-Friendly Building Materials
Choosing eco-friendly materials is key for sustainable small homes. Some top choices for building and decorating include:
- Bamboo – a fast-growing resource that’s strong and looks good.
- Recycled metal – great for building, it also cuts down on landfill waste.
- Reclaimed wood – adds charm to small homes and saves trees.
Energy Efficiency in Small Spaces
Energy efficiency saves money and supports sustainable living. Important features to include are:
- Solar panels – use the sun’s power for energy.
- High-performance insulation – keeps homes warm or cool, lowering energy use.
- Low-flow water fixtures – saves water without sacrificing quality.
Adopting these sustainable practices enhances your well-being and protects the environment.
| Material Type | Environmental Impact | Benefits |
|---|---|---|
| Bamboo | Renewable and sustainable | Durable and lightweight |
| Recycled Metal | Reduces landfill waste | Long-lasting and low maintenance |
| Reclaimed Wood | Preserves forests | Unique character and history |
| Solar Panels | Uses renewable energy | Reduces electricity costs |
| High-Performance Insulation | Reduces heating/cooling needs | Improves comfort and energy savings |
| Low-Flow Fixtures | Conserves water | Decreases utility bills |
Budget-Friendly Design Tips
Designing a small home affordably can lead you into a world filled with creativity. Using budget-friendly design tips, you can make your place stylish yet practical. Try thrifting and upcycling to find unique pieces and add your own touch. When you want to customize your space, DIY projects can fit your style and needs perfectly.
Thrifting and Upcycling
Thrifting can uncover unique items perfect for your home’s look. Vintage pieces bring charm and character missing in new items. By adding a bit of love, like paint or new knobs, you can make old furniture shine again. These changes help your finds match your compact living ideas. Upcycling, paired with thrifting, promotes creative solutions. With creativity, simple materials can stand out in your home.
DIY Projects for Compact Homes
DIY projects let homeowners make personalized touches fitting for small spaces. You might build shelving to save space or use reclaimed materials for new items. These ideas are easy on your wallet and add unique, space-saving features. Making a table that serves multiple purposes or clever storage spots can optimize your home. DIY projects help you get the most out of tight spaces.
Selecting the Right Location
Choosing the right spot for your compact home can hugely impact how you live. Cities offer many conveniences, like various eating spots and cultural sites. On the flip side, living in the countryside gives you peace and lots of room for outdoor fun. Knowing the ups and downs of each is key to a good choice.
Urban vs. Rural Compact Living
In the city, you’ll find homes that make smart use of space and are close together. Being near schools, transport, and shops makes city life convenient. But, country living means more land and a different vibe in the community. Think about these points:
| Feature | Urban Living | Rural Compact Living |
|---|---|---|
| Amenities | Abundant restaurants, shops, and entertainment | Fewer options, but often unique local businesses |
| Noise Levels | Higher due to traffic and crowds | Generally quiet and peaceful |
| Space | Smaller living areas with efficient floor plans | Potential for larger homes and gardens |
| Community | Diverse, with many social activities | Tight-knit and often more familiar |
Accessibility and Community
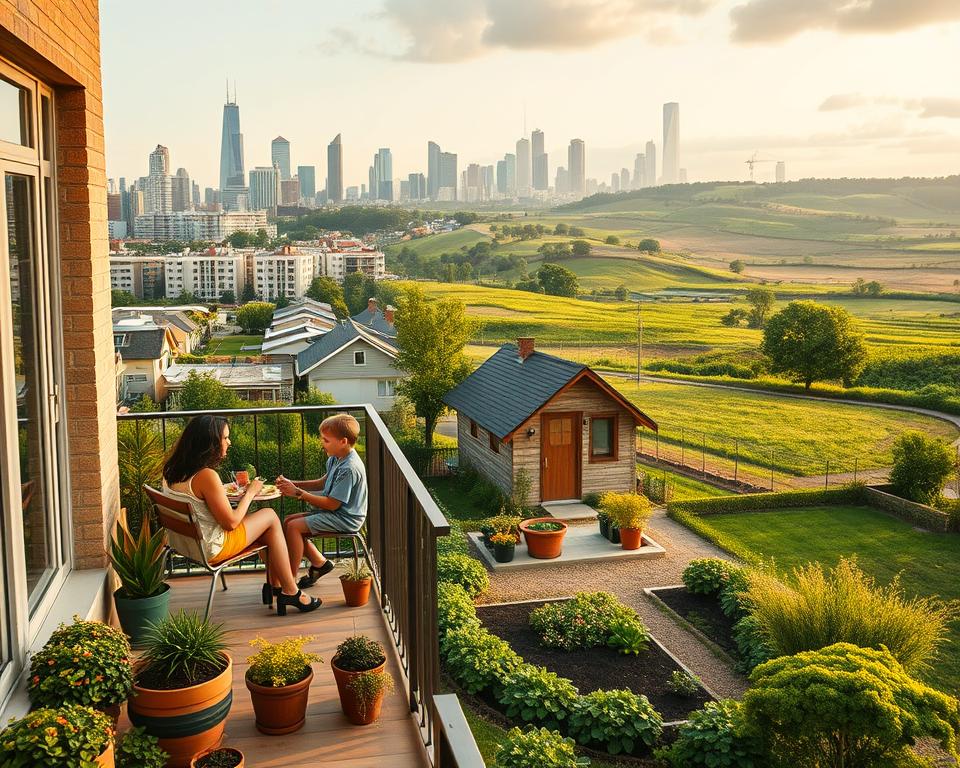
Where you live, being able to get around is important. City spots usually have good public transport. But country areas offer a strong sense of togetherness. Shape your life based on what you like. Both urban and rural compact living can be great.
Smart Technology for Small Spaces
Smart technology can make small living spaces much better. It helps homeowners use their space well and adds convenience. With home automation, you can easily control many parts of your home life. This makes living in a small space smoother.
Home Automation Essentials
Home automation is great for small spaces. It includes smart lighting, heating, and security. You can control these from your phone or by talking to voice assistants. This technology lets you set schedules and control your home from anywhere. It makes your space work smarter for you. And, it adds security and efficiency, perfect for small homes.
Smart Appliances
Smart appliances change how we live in small spaces. Think of smart fridges, ovens, and laundry machines. They save energy and don’t need much room. For example, a small washer-dryer fits in tight spots. This shows how smart tech works in small places without sacrificing quality.
Real-Life Examples of Successful Layouts
Checking out real-life compact living examples unveils how effective floor plans make cozy homes in small areas. These studies show design creativity can mirror individual taste and boost function. They bring to light smart solutions for today’s life in tiny homes.
Case Studies of Compact Homes
The Moonlight Cabin uses minimalist design brilliantly, making the most of up space with built-in storage. Its layout lets in lots of light, making the room seem bigger. Also, the Darlinghurst Apartment proves how compact living works in the city with its unique style.
| Home | Size | Key Features |
|---|---|---|
| Moonlight Cabin | 300 sq ft | Vertical storage, open floor plan, large windows |
| Darlinghurst Apartment | 450 sq ft | Multifunctional furniture, light color palette, smart appliances |
Interviews with Compact Living Experts
Talking to architects and designers brings out common compact living themes. They stress the need to grasp space use and choose materials wisely. The experts share tips on making small space changes to improve life. They also discuss mixing beauty with utility in tiny homes.
Future Trends in Compact Living
Urban lifestyles are changing fast. Soon, compact living will mix cool designs with the latest tech. People living in small spaces will enjoy modular solutions that change with their lives, offering both coziness and utility.
Innovations in Design and Technology
Smart homes are on the rise thanks to tech progress. Space-efficient furniture and smart systems are key. They make small homes more livable by saving space and cutting down on bills, leading to a healthier planet.
Predictions for Urban Living Space Planning
City planning will soon value community feeling more. We can expect more parks, shared spaces, and buildings for all kinds of people. This shift aims at better living for everyone and stronger community bonds, promising a great outlook for compact living.