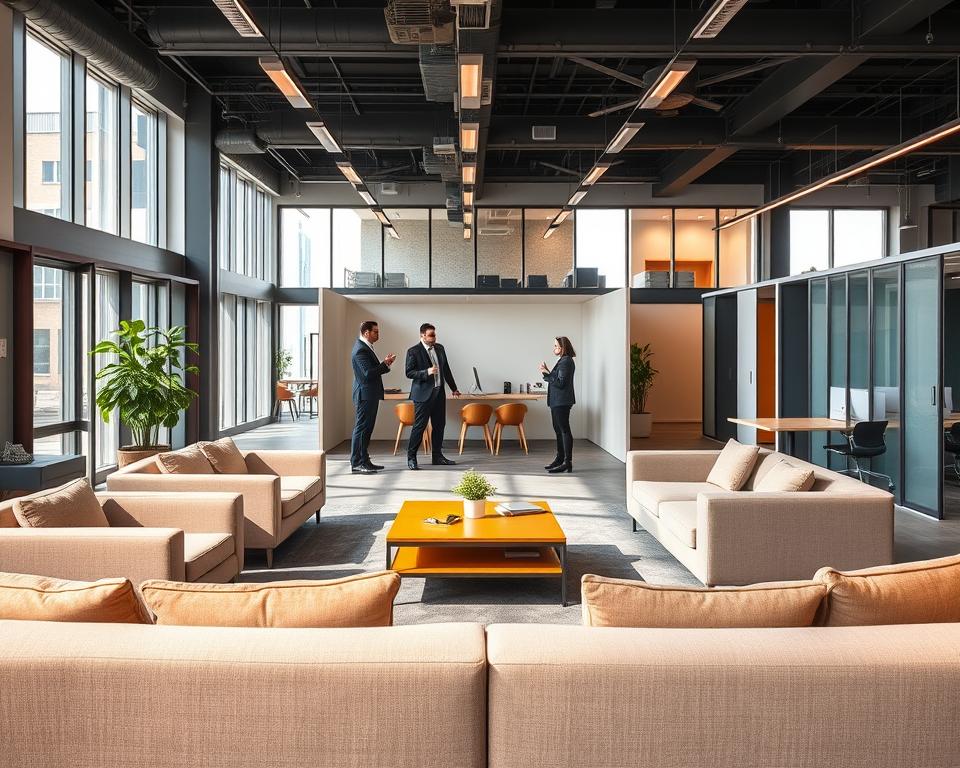
Did you know more than 75% of Americans want homes with adaptable spaces? This trend shows how vital flexible room layouts are. They let homeowners change their spaces to fit what they need over time. Unlike old-fashioned designs, these modern setups mix both function and style. Because of this, more people want versatile spaces. This is true for homes, workplaces, and events.
We’re going to dive into what makes flexible room layouts great. We’ll look at their advantages, how they’re used, and the design rules that make them work. We’ll also see how technology helps make our living and working areas more adaptable.
Key Takeaways
- Flexible room layouts allow for customization based on personal needs.
- They provide practical solutions for maximizing space efficiency.
- Adaptable space setups cater to a variety of activities and functions.
- Understanding key design principles is crucial for creating flexibility.
- Technology enhances the implementation of flexible room configurations.
What Are Flexible Room Layouts?
Flexible room layouts are a fresh way to think about interior design, aimed at today’s ever-changing lifestyles. They use movable walls, adjustable furniture, and other flexible elements. This allows for space to be reshaped to meet various needs. It means every part of a home or office can work better for its purpose.
Definition of Flexible Room Layouts
Flexible room layouts involve designs with adjustable parts, like movable walls and space-saving furniture. They let people change rooms to suit different uses easily. This flexibility means homes and businesses can change their space for various activities at different times.
Importance in Modern Design
Today, having spaces that can change is essential. Modern design aims to support different ways of living through flexible layouts. Designers move beyond old room uses, making areas work uniquely for each person. This approach improves how we live daily and makes us happier with our spaces.
Benefits of Flexible Room Layouts
Flexible room layouts bring many benefits for different lifestyles and preferences. They improve how we use space and are efficient. With these layouts, you can easily combine different needs, perfect for today’s living.
Enhancing Functionality
With flexible layouts, functionality is key. These spaces can change to living areas, workstations, or places for hanging out. This means you can adapt your space for any need, keeping it practical.
Maximizing Space Efficiency
Flexible layouts mean fewer walls, so you use space better. They turn unused areas into effective, useful spots. This way, you get creative and productive environments from multi-use spaces.
Adaptability for Various Needs
As life changes, our space needs do too. Flexible layouts let you tweak your space with small changes. They make adjusting easy, whether for a new family member or a home office, without big remodels.
Popular Applications of Flexible Room Layouts
Flexible room layouts are now a big hit in many places, offering versatile room design. They’re found in homes, offices, and public areas, showing their value in today’s design world.
Residential Homes
Homeowners love spaces that can easily change uses. A dining room might turn into a workout space or an office. This customizable space planning helps families use every area effectively, making life better.
Workspaces and Offices
Offices are moving away from the old cubicles. Now, they have flexible layouts that boost collaboration. These setups allow for open spaces and quiet spots, changing how we think about work productivity.
Public Spaces and Events
Places like community halls and art galleries use flexible designs too. They can switch up their setups for different events, like workshops or shows. This makes them more useful and welcoming.
Key Design Principles for Flexibility
Designing flexible rooms means using certain rules that help spaces change easily. We choose modular furniture and dividers to make this work. These basics let us use our spaces in smart and changeable ways.
Modular Furniture Options
Modular furniture makes rooms more versatile. Sectional sofas and adjustable desks let people change their spaces as they need. Stackable chairs and tables make it easy to adjust a room, perfect for places that serve many purposes.
Use of Dividers and Partitions
Using dividers or partitions lets us create separate areas in a big room without making it permanent. Like in a studio apartment, curtains or moveable screens can add privacy but keep it feeling open. This method is great for making rooms work better and look nice.
Multi-Functional Spaces
Designing spaces to do many things is becoming more popular. Adding things like Murphy beds or pull-out desks lets a room change its use easily. This focus on doing more with less is key for today’s homes.
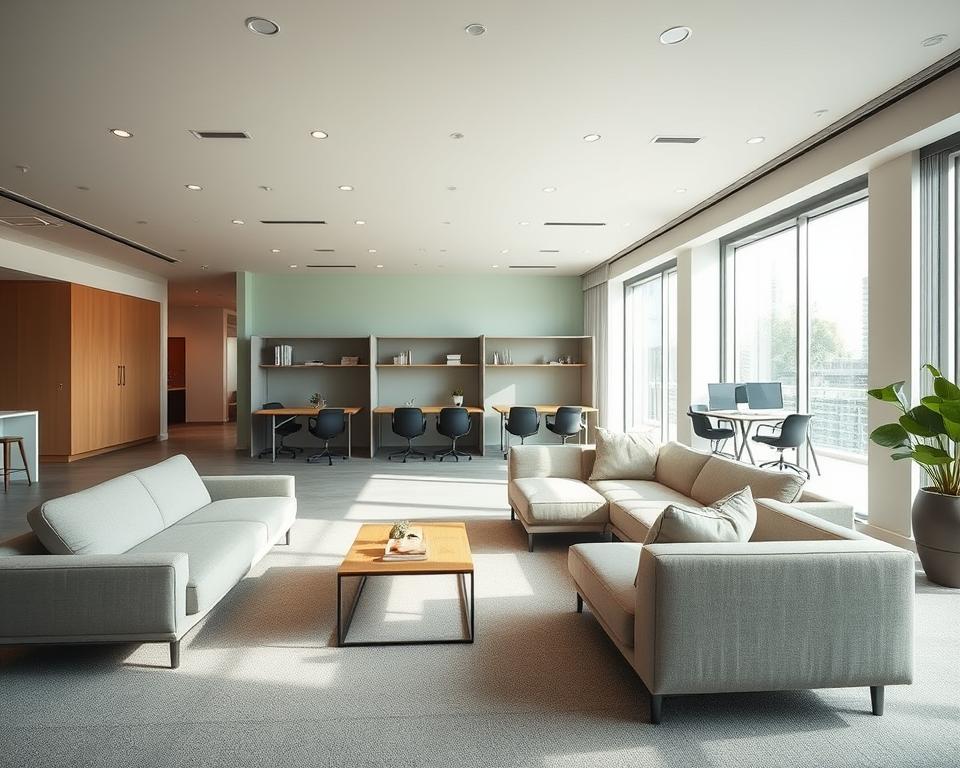
Implementing Flexible Room Layouts in Your Home
Thinking about how to use each space in your home is key. With flexible layouts, your home can be both useful and comfy. Here are some simple steps to help you set up spaces that change as needed.
Planning the Layout
First, see how you currently use each room. Try drawing different setups. This helps you see how spaces can switch roles, staying useful as your life changes.
Choosing the Right Furniture
Picking the right pieces is crucial for flexible rooms. Go for items that are both stylish and practical. Look for furniture that’s easy to move and change around. This makes your home welcoming and ready for anything.
Tips for a Seamless Transition
It’s best to change things little by little. Start with small or temporary changes to find what fits. This lets you tweak your spaces until they’re just right for you.
Technology’s Role in Flexible Room Layouts
Nowadays, technology is key in creating flexible room layouts. As our needs change, new tech offers cool solutions. These make spaces more adaptable, adding functionality. Smart systems help change room setups easily, fitting different situations.
Smart Home Innovations
Smart home tech is changing the game in flexible room design. With things like movable walls, you can switch up your space anytime. Control these with your phone or just by speaking. This makes your home ready for any need, mixing comfort with smart tech.
Mobile Applications for Room Planning
Using mobile apps can make room planning a breeze. These apps let you play with your space design in new ways. They show you how to arrange furniture for the best use of space. With these tools, you can make sure every room looks great and works well.
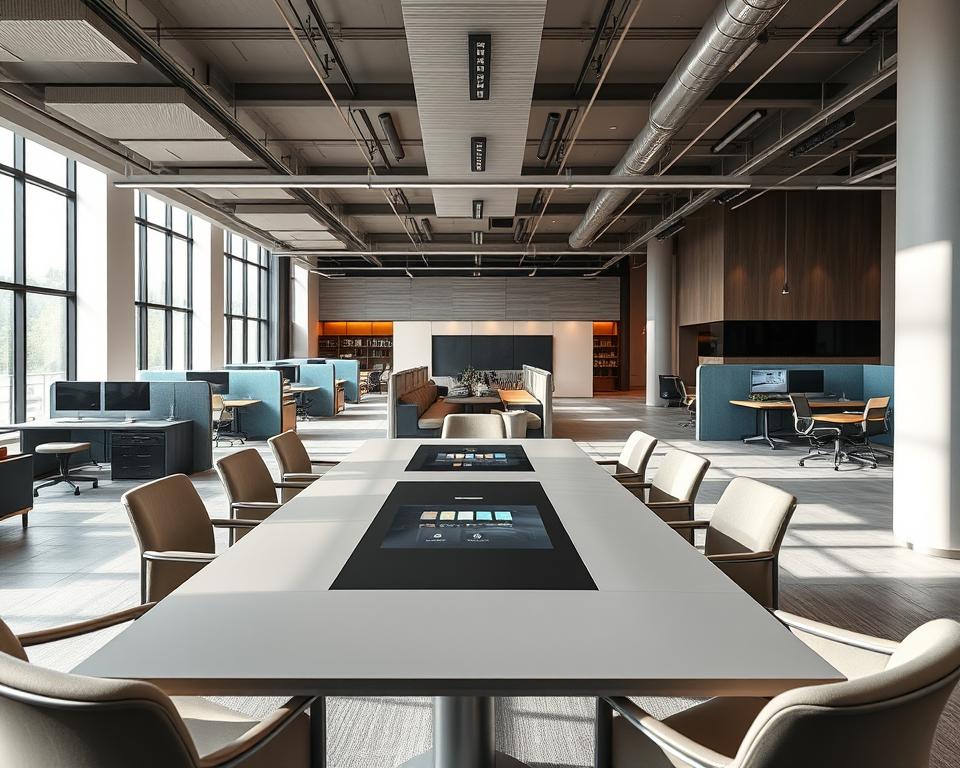
Challenges of Flexible Room Layouts
Creating dynamic spaces with adjustable layouts is tricky. It’s vital to balance comfort and looks. Let’s check out the main hurdles in making rooms that change to fit different needs.
Ensuring Comfort
Comfort is key in a flexible design. The trick is making spaces that are cozy yet fit for daily use. Comfort boosts in changing environments come from enough seats, good lights, and space to move.
Balancing Aesthetics and Practicality
Making a space both pretty and useful is hard. A changing layout needs to keep looking good. By mixing themes and elements, a room keeps its beauty and stays practical. Styles that flow keep the space feeling united, even as it changes.
| Challenge | Impact on Design | Solutions |
|---|---|---|
| Comfort | Affects user satisfaction | Ergonomic furniture, appropriate lighting |
| Aesthetics | Unified design themes, cohesive color palettes | |
| Functionality | Determines usability | Modular designs, multi-functional furniture |
Real-Life Examples of Flexible Room Layouts
Looking at real-life examples of flexible room layouts can give us great ideas. These examples show how changing a room’s design can work well in different places. They cover both home and work spaces, showing how to make spaces that change for our needs.
Case Studies of Innovative Spaces
Designers worldwide have shown us how flexible rooms can be by using smart designs. One project in New York changed an apartment using furniture that moves around. This made an area that can switch from being a chill spot to a place to work. Another example is from San Francisco. It showed an office where movable walls let people work together in new ways.
Lessons Learned from Successful Designs
Looking at successful designs teaches us that talking to the people who will use the space is important. This makes sure the design meets their needs. Choosing the right furniture is key for a room that changes based on what it’s used for. These examples teach us to value comfort and looks just as much as the function.
| Project Location | Key Features | Benefits |
|---|---|---|
| New York Apartment | Modular furniture, open space design | Flexible transformation between relaxing and working |
| San Francisco Co-Working Space | Movable partitions, collaborative zones | Enhanced teamwork and adaptability |
| London Community Center | Multi-purpose rooms, expandable layouts | Accommodates events of all sizes |
The Future of Flexible Room Layouts
The way we design interior spaces is changing, especially with flexible room layouts becoming more common. These layouts are exciting because they incorporate sustainability. Designers are choosing eco-friendly materials and versatile designs to minimize environmental harm and make spaces more adaptable.
The future will see more technology in flexible room layouts. This will let us change our rooms easily with smart technology. Imagine changing your home’s setup with just a button press. You could adjust the furniture arrangement or lighting to suit whatever you need then.
Thanks to technology getting better and the way we use spaces changing, flexible layouts will become more intuitive. They will adapt to our changing lives, making our homes and workspaces more dynamic. These designs will reflect our needs in ever-evolving ways.