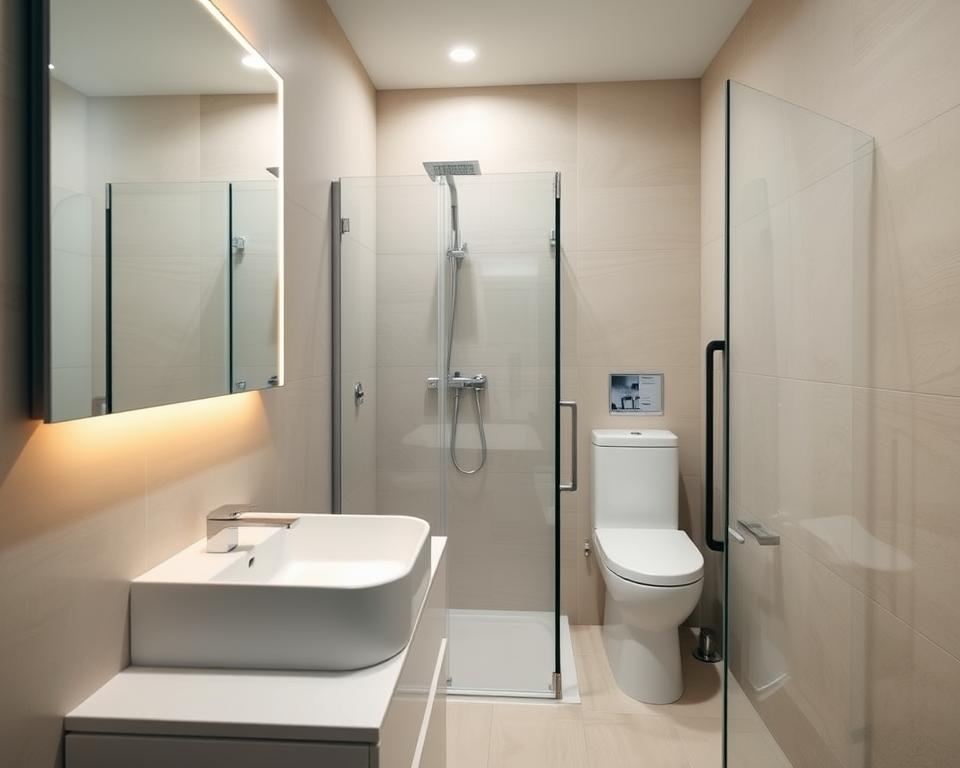
Did you know nearly 80% of city homeowners choose compact bathroom designs? This is because of less space and high property costs. Good small bathroom ideas are now key. They make the room work better and look nicer, even when space is tight.
Whether you like old-timey charm or modern looks, knowing how to use a small space well can make your bathroom both comfy and stylish.
Key Takeaways
- Compact bathrooms are essential in urban settings.
- Maximizing space can lead to better functionality.
- Innovative design can make small areas feel more spacious.
- Choosing the right fixtures is key to effectiveness.
- Style and comfort can coexist even in tiny bathrooms.
Understanding Compact Bathroom Layouts
Compact bathroom layouts are a smart way to use small spaces in homes or apartments. They make sure everything you need fits without making the room feel crowded. Smooth lines and smart fixture placement help use every inch well, giving you everything without clutter.
What Are Compact Bathroom Layouts?
These layouts make the most out of sinks, showers, and toilets by putting them together smartly. They often use small fixtures to make the room look bigger. Techniques like corner installations and floating vanities help trick the eye into seeing more space. These designs also love multi-purpose furniture that looks good and saves space.
Why Choose a Compact Bathroom?
Going for a compact bathroom can save you money on renovations, as they need fewer materials and work. They also create a cozy vibe, turning a basic room into a spot to unwind. With a sleek compact design, your bathroom can be easy to keep clean and look great.
Benefits of Compact Bathroom Layouts
Compact bathroom layouts have many advantages for home owners and those looking to buy. These benefits make choosing designs for renovations or new homes easier.
Space Efficiency
Space saving is a key advantage of compact bathroom layouts. By smartly arranging fixtures and using vertical space, these designs feel open yet functional. They fit showers, sinks, and storage neatly, making the most of the area.
Budget-Friendly Options
Choosing a compact bathroom design can save money. It cuts down on materials and installation costs. Homeowners can select appliances and fixtures that save space without breaking the bank. This makes upgrading homes more affordable.
Increased Property Value
A well-planned compact bathroom can boost a home’s value. Buyers like modern, functional small spaces. High-quality upgrades in compact designs can attract more interest. This can increase the potential sale price in a tough market.
Essential Design Elements
Creating a perfect compact bathroom requires careful choice of design elements. Choose the right fixtures, colors, and lighting to improve the mood. Together, these can make a small space look great and work well.
Fixtures to Consider
For compact bathrooms, choose fixtures that save space. Wall-mounted toilets and pedestal sinks make the room look bigger. Vanity units that include storage are both stylish and useful. Pick small bathtubs or corner showers to save floor space without losing comfort.
Color Schemes for Small Spaces
Picking the right colors for small spaces is crucial. Light colors like white, pastels, and light grays make the room feel open and airy. An accent wall in a bold color adds interest without crowding the space. Remember, glossy finishes reflect light well, making the room seem larger.
Lighting Tips to Make It Feel Bigger
Good lighting can make a small bathroom feel bigger. Use a mix of different lights for a bright space. Place wall sconces by mirrors for good lighting that looks good too. LEDs with a warm tone add a cozy feel. Natural light from windows or light tubes also helps.
Popular Compact Bathroom Styles
Small bathrooms are a chance to try out different design ideas. They can look good and be practical. You can choose from modern minimalist, vintage, and industrial styles. Each style makes the most of little space with its unique charm.
Modern Minimalist
Modern minimalist bathrooms are all about simplicity. They feature clean lines, soft colors, and just a few decorations for a calm feel. Things like wall-mounted sinks and no-frame glass showers help make the space look bigger. This style makes the room feel open and uncluttered.
Vintage Charm
If you like a touch of the past, go for a vintage small bathroom design. It adds character with classic fixtures, old-school tiles, and fancy mirrors. Using old-style features like clawfoot tubs brings elegance. It makes the bathroom cozy and stylish, even if it’s small.
Industrial Edge
Industrial style bathrooms show off raw materials and a cool look. You’ll see bare pipes, concrete floors, and shelves without doors. Adding things like metal details and old-looking lights gives it personality. This style mixes rough and smooth details for a unique look.
Smart Storage Solutions
In small bathrooms, smart storage is key to making the most of your space. Focusing on smart storage helps keep your bathroom neat and usable. By using the area up high and furniture that has more than one use, your bathroom will feel bigger.
Maximizing Vertical Space
To use vertical space well, think about putting up shelves or tall cabinets. These save floor space and give you more storage. Wall units can store toiletries to towels, making them vital in small bathrooms.
- Use wall-mounted shelving for easy access to frequently used items
- Incorporate tall, slim cabinets that offer ample storage without encroaching on floor space
- Add hooks or racks for hanging towels and accessories
Multi-functional Furniture
Multi-functional furniture boosts your bathroom’s usefulness. Search for items that combine storage with key fixtures. Sinks with cabinets, for instance, hide supplies and keep counters clear. This trick makes organization easy and makes your bathroom look better.
Under-sink Storage Ideas
Using the space under the sink boosts bathroom functionality. It’s great for organizing things neatly. Look into pull-out bins or shelves for easy access to your stuff. This way, you make the most of storage space and keep your bathroom tidy.
Floor Plans for Compact Bathrooms
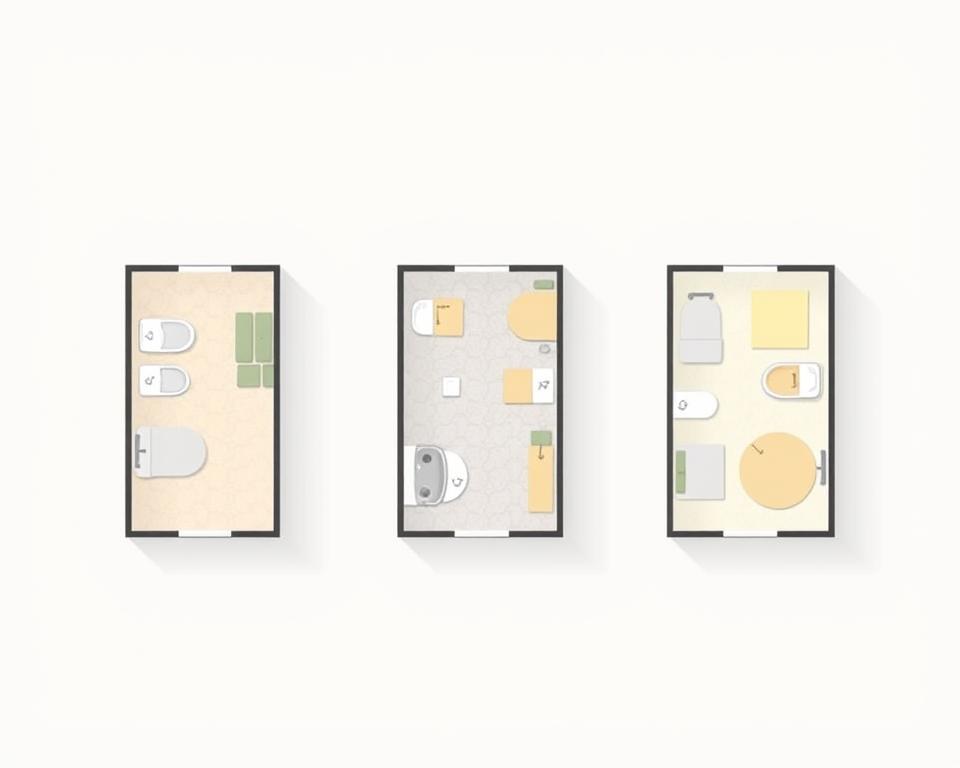
Choosing the right layout can transform a small bathroom. It’s all about using the space wisely and ensuring everything works well together. There are three main types to consider: straight-line bathroom layouts, L-shaped designs, and corner shower setups. Each one has its special perks for different bathroom sizes and styles.
Straight-line Layouts
Straight-line layouts are ideal for tight spaces. They line up everything against one wall, saving room and making moving around easier. With smart placement, you can fit in the toilet, sink, and shower. This setup is about keeping things simple yet functional.
L-Shaped Designs
L-shaped designs make great use of corners, giving you more floor space. They let you add lots of fixtures without feeling too crowded. The L shape also opens up room for bigger vanities or shelves, which is perfect if you want both style and function.
Corner Shower Configurations
Corner showers are a smart pick for small bathrooms. They free up space for other things or more storage. Putting the shower in the corner makes the bathroom feel larger and more open. Choosing glass doors or a simple design can make it even better.
| Layout Type | Space Efficiency | Customization Options | Ideal For |
|---|---|---|---|
| Straight-line Layouts | Maximized linear space | Limited | Small bathrooms |
| L-Shaped Designs | Efficient use of corners | High | Rectangular spaces |
| Corner Shower Configurations | Optimization of floor space | Moderate | Crowded areas |
Incorporating Eco-friendly Features
Using eco-friendly features in small bathrooms helps our planet. Installing things like water-saving fixtures cuts down water use. You don’t lose out on comfort or how well they work.
Water-saving Fixtures
Water-saving fixtures are key for a green bathroom. Using low-flow toilets and faucets makes water use more efficient. It cuts down waste without hurting performance. Picking these fixtures saves the environment and cuts your water bills.
Sustainable Materials
Adding eco-friendly materials makes your bathroom look good and helps the planet. Using recycled tiles or bamboo for cabinets is both tough and green. These choices turn your space into an eco-friendly spot, adding a special design touch.
Energy-efficient Lighting
Energy-saving lights are important for using less electricity in small bathrooms. LED bulbs use less power compared to standard ones. They also help lower your electric bill and make your bathroom cozy and bright, feeling bigger and more welcoming.
| Feature | Description | Benefits |
|---|---|---|
| Water-saving fixtures | Low-flow toilets and showerheads | Reduced water usage and bills |
| Sustainable materials | Recycled tiles, bamboo cabinetry | Durability and eco-friendliness |
| Energy-efficient lighting | LED bulbs and fixtures | Lower energy consumption and costs |
Tips for Maximizing Small Spaces
Making smart choices in a small bathroom can turn it into a versatile oasis. Use mirrors, open shelving, and wise placement of accessories to make it feel roomier.
Mirrors and Reflections
Mirrors can make bathrooms seem bigger than they are. A mirror can reflect light and create a sense of depth. To enhance this effect, choose large mirrors or mirrored cabinets.
Open Shelving vs. Cabinets
Open shelving is great for tight spaces because it provides storage and keeps things within reach. It lets you show off decorative items without the bulk of cabinets. This approach mixes practicality with style, ideal for small bathrooms.
Strategic Placement of Accessories
Placing accessories thoughtfully is key in small bathrooms. Pick items that add beauty without taking up too much space. Chic hooks, wall-mounted organizers, and towel racks can offer both style and function without crowding the room.
Common Mistakes to Avoid
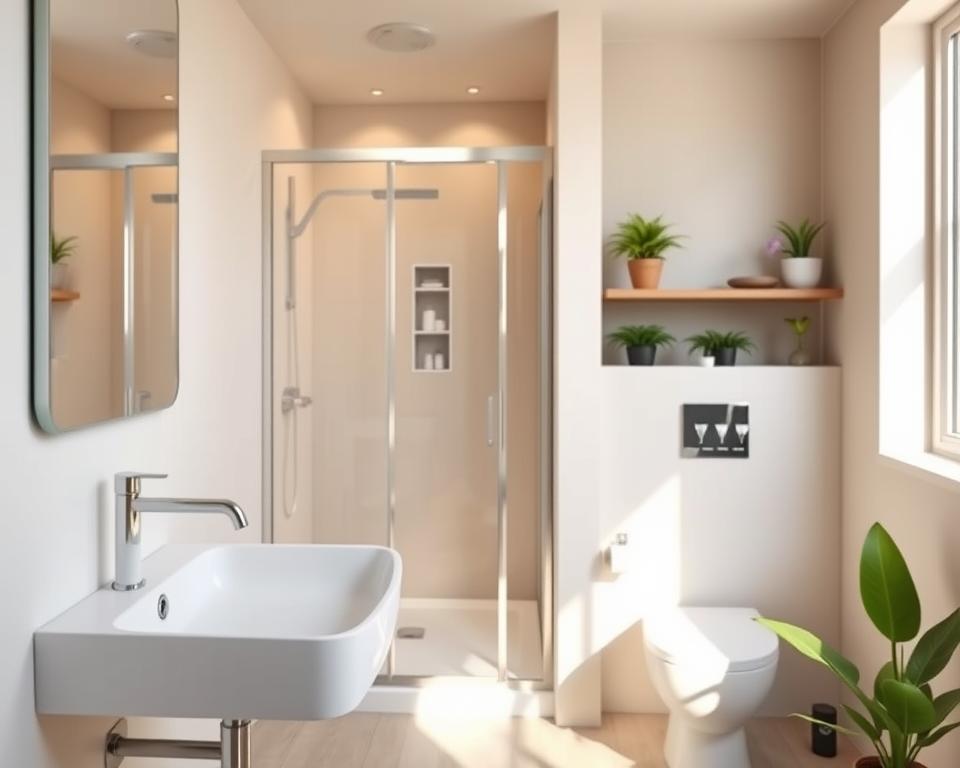
Designing a small bathroom can be tricky. It’s easy to miss important details while trying to be stylish. Knowing what mistakes to avoid helps make the space both practical and nice-looking.
Overcrowding the Space
A big mistake is putting too much furniture or decor in a tiny bathroom. Each item should have a purpose. Too much stuff can make the bathroom feel tight and uncomfortable. Choose sleek designs that keep necessary features but allow freedom to move.
Ignoring Ventilation Needs
Good ventilation is crucial in bathrooms but often overlooked. Without fresh air, moisture builds up, causing mold and mildew. Make sure your bathroom plan includes windows or exhaust fans to keep the air clean. This keeps the space fresh and protects its structure.
Neglecting Scale
Another issue is choosing fixtures and furniture that are too big for the space. Large items can make the room feel small and restricted. Pick things that fit well and don’t take over the space. This balance makes the bathroom feel welcoming and open.
| Mistake | Description | Solution |
|---|---|---|
| Overcrowding the Space | Excessive furniture or decor leading to a cluttered appearance. | Choose streamlined, multifunctional items that save space. |
| Ignoring Ventilation Needs | Lack of airflow resulting in moisture issues. | Incorporate windows or exhaust fans for effective air circulation. |
| Neglecting Scale | Oversized fixtures making the room feel cramped. | Select proportionate items that enhance the sense of space. |
Real-Life Compact Bathroom Examples
Exploring real-life compact bathroom case studies is inspiring for those wanting to make the most of small spaces. A great example shows a small bathroom turned into a luxury spot. It used sleek fixtures, simple designs, and smart colors to feel bigger than it is.
Case Study: A Luxurious Tiny Bathroom
This case study shows a bathroom that mixes function with beauty. It has custom cabinets and high-quality materials for a luxury look. Adding smart lighting and a good layout made this small bathroom a special spot.
How to Transform a Utility Space
This example is about turning utility areas into nice bathrooms. By rethinking the layout and choosing flexible fixtures, you can make these spots both useful and good-looking. It shows that with creativity, you can change a basic space into something great.
Innovative Designs from Around the Country
This collection showcases creative compact bathrooms from different places. They include clever storage and bold colors, showing how homeowners can innovate with their space. These designs are both practical and inspiring for making the most of a small bathroom.