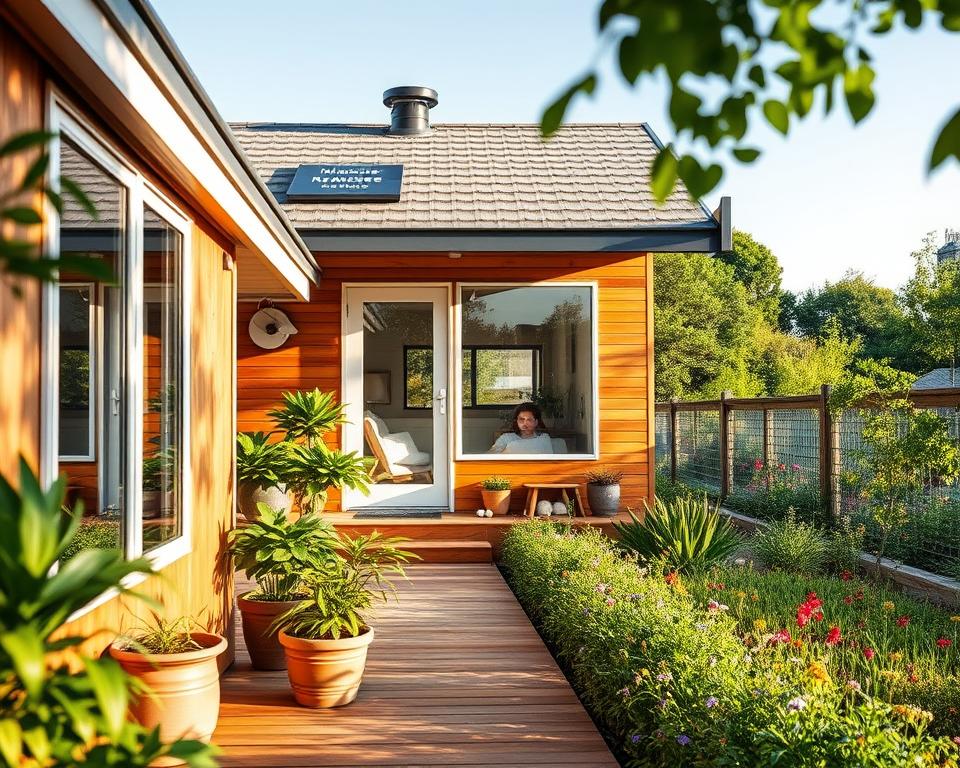
Did you know over 35% of U.S. homebuyers now prefer smaller, efficient places to live? The move to tiny home design is changing how we think about space. Small house architecture focuses on neat designs and minimalism. These compact living areas aren’t just small—they are smartly designed to fit modern life. This change helps people make the most of small spaces while keeping them functional and good-looking. Let’s delve into some small house architecture ideas that are both useful and stylish.
Key Takeaways
- Small house architecture is becoming increasingly popular, especially among younger homebuyers.
- Efficient small house layouts maximize functionality in limited space.
- Minimalist designs emphasize simplicity and style while enhancing livability.
- Tiny home design reflects a shift toward sustainable living and affordable options.
- Compact living spaces encourage creativity in design and functionality.
Embracing Minimalism in Small House Design
Minimalism is trending in small house design. It focuses on simplicity and function. Homeowners are encouraged to have less, reducing clutter and focusing on what’s essential. This makes small spaces feel peaceful and spacious.
Understanding Minimalism
Minimalist designs are simple yet practical. They remove unnecessary details to showcase simplicity’s beauty. The aim is creating a calm, mindful environment. Natural light is key, making the home feel bright and open.
Key Features of Minimalist Homes
Minimalist homes have features that boost both looks and utility. These include:
- Multifunctional furniture: Items that have more than one use save space.
- Built-in storage solutions: Custom cabinets and space-savers keep things tidy.
- Open-concept layouts: This design helps the living areas connect well.
Choosing minimalism for small houses adds beauty and makes life easier and less stressful. It’s perfect for those wanting to live comfortably in small spaces.
The Benefits of Living in a Small House
Living in a small house has amazing benefits. It saves money and is easy to take care of. People love small, affordable houses because they blend style with usefulness. These homes cost less upfront and save money over the years.
Cost Savings and Affordability
Small house living is great for your wallet. With lower mortgage payments, these homes easily fit into budgets. Also, expect to pay less for utilities. These homes need less energy, making them green and budget-friendly. Many homeowners choose them to be kinder to the planet.
Easier Maintenance
Maintenance is much simpler in a smaller home. Less space means chores take less time. So, you get more time to enjoy life. Small houses are affordable and easy to keep up. This makes them a top choice for many.
Popular Small House Architectural Styles
Small house styles offer a variety of designs to fit different tastes. Each one has unique features that are both functional and beautiful. For example, contemporary designs offer a sleek look while classic cottages bring rustic charm.
The modern farmhouse look is a blend of old and new, making homes feel welcoming. This style is perfect for those who like a mix of tradition and modernity.
Contemporary Designs
Contemporary small homes aim for energy efficiency and simple beauty. They use glass and metal to look sleek and modern. These homes are all about open spaces and simple lines, perfect for lovers of modern design.
Classic Cottage Styles
Classic cottages make you feel warm and cozy. They have special details like attractive porches and a rustic feel. These homes use space wisely, giving a snug feeling that’s ideal for small living spaces.
They bring the simplicity and comfort of the past into today’s home designs.
Modern Farmhouse Look
The modern farmhouse design mixes classic with contemporary. Its open spaces and big windows fill rooms with light. This style is loved for its old-world charm combined with modern features.
It’s designed for real-life use and comfort, making it popular in the tiny home community.
| Architectural Style | Key Features | Ideal For |
|---|---|---|
| Contemporary Designs | Sleek lines, energy-efficient materials, open layouts | Modern aesthetics lovers |
| Classic Cottage Styles | Rustic charm, inviting porches, cozy interiors | Those seeking warmth and nostalgia |
| Modern Farmhouse Look | Mix of traditional and modern, spacious interiors, natural light | Families and comfort-seekers |
Designing Functional Spaces
Small house architecture focuses on making spaces that are both versatile and comfortable. The goal is for homeowners to use their living areas fully, creating a welcoming and practical setting. Achieving this requires efficient layouts.
Open Concept Living
An open concept living area merges different spaces smoothly, letting in lots of natural light. By taking down walls, it makes even small areas seem bigger. This setup also makes it easier for people to spend time together, making the home feel warmer and more welcoming.
Multi-Use Rooms
Multi-use rooms are key for making the most of small homes. They can switch from a playroom to an office or guest room easily. With smart furniture choices or modular solutions, these rooms provide comfort while fitting into tight layouts.
Sustainable Practices in Small House Architecture
Today, sustainable practices shape small house architecture. People are choosing eco-friendly designs for their homes more than ever. These approaches respect the environment and still look good.
Eco-Friendly Materials
Choosing green materials is key to sustainable building. Reclaimed wood, bamboo, and recycled metal cut down on environmental harm. They also make homes stand out. Using these materials helps us feel more connected to nature and live healthier.
Energy Efficiency
Making homes energy-efficient is vital. High-quality insulation, solar panels, and low-energy appliances help cut carbon emissions and save on bills. Small homes can be both cost-effective and green with these features.
Incorporating Natural Light
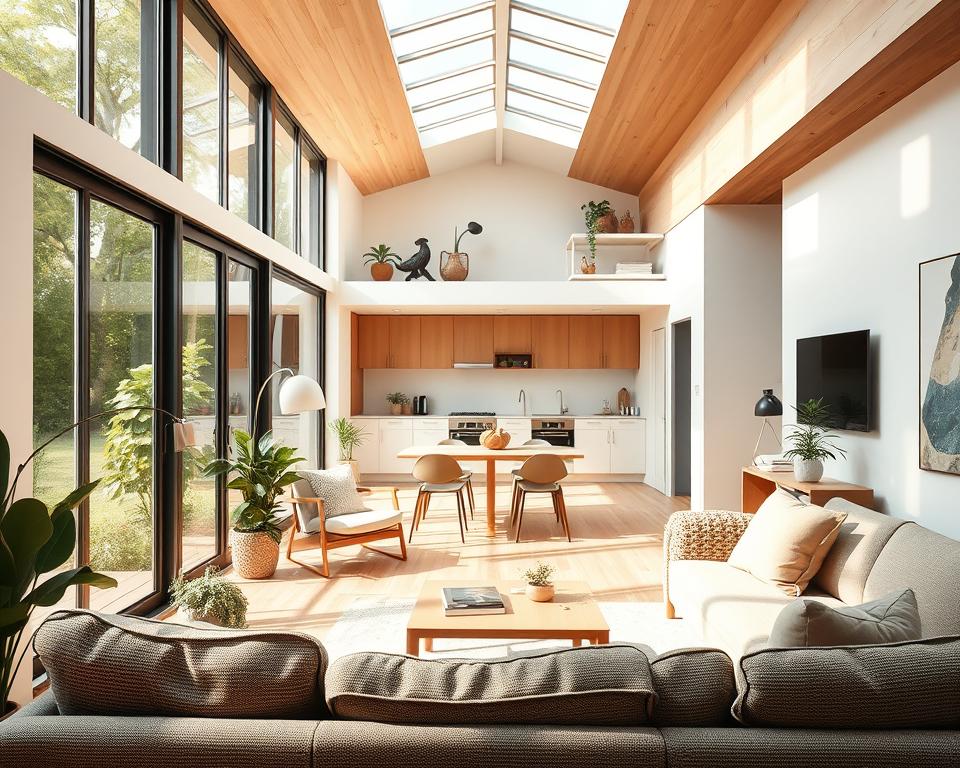
Natural light is key in small house architecture. It makes the space feel bigger and more inviting. By bringing in lots of sunlight, rooms seem larger and there’s less need for electric lights during the day. Windows must be placed carefully. This way, light reaches deep into the home. It also helps save on energy costs.
Importance of Window Placement
Putting windows in the right spots can make a small home feel like a bright haven. They allow sunlight to fill even tiny spaces, making them look better. By placing windows where they can best catch the light, homes feel more open. You can use big windows or several small ones to light up your living areas.
Innovative Skylight Solutions
Skylights bring a special kind of light to small homes. They let in sun from above, reaching places windows can’t. With different designs available, skylights are both pretty and practical. They light up small spaces efficiently. Adding them can make any home layout better, bringing extra value and comfort.
Creative Storage Solutions
In small homes, smart storage is key to comfort and tidiness. Efficient layouts need cleverly designed areas where keeping things is both practical and stylish. Using spaces like under stairs and making built-in shelves help homeowners use every inch while keeping a sleek look.
Under-Stair Storage Ideas
The space under stairs is often forgotten, but it’s full of possibilities. Homeowners can turn it into useful storage for many things:
- Drawers and cabinets for shoes, books, or household stuff.
- Open shelving for items you use a lot, which also looks nice.
- Personalized nooks for pets or kids’ toys, fitting perfectly into your home.
Built-In Shelving Techniques
Built-in shelves make the most of vertical space without taking over living areas. This way, you can display items nicely and stay organized:
- Bookshelves that go perfectly between walls, adding beauty and easy access.
- Corner shelves that make the most of tight spaces, showing off your decor.
- Multi-functional units that mix places to sit with storage, perfect for flexible use.
Outdoor Living in Small Houses
Outdoor living makes tiny homes more enjoyable. Patios that are well thought out act like extra rooms. These areas help blend inside and outside, making a small space feel bigger.
Designing Functional Patios
Creating useful patios makes small outdoor areas welcoming. Important features include:
- Seating Arrangements: Pick comfy, compact furniture that brings people together.
- Shade Options: Use umbrellas or pergolas for protection from weather. This makes the patio good to use all year.
- Flooring Considerations: Choose strong materials like composite or tile for floors that look good and last.
Vertical Gardening Concepts
Vertical gardening lets you add lots of greenery without taking up much space. It’s perfect for small outdoor areas. You can grow herbs, flowers, and veggies up walls. This method saves space, makes air cleaner, and adds beauty.
- Space Efficiency: Use walls and fences for gardens, leaving more room for fun.
- Enhanced Air Quality: More plants mean cleaner air, which is healthier.
- Aesthetic Appeal: Vertical gardens make outdoor spaces look nicer, improving tiny homes.
Adding patios and vertical gardens makes a tiny house’s outdoor area better. By focusing on outdoor designs, homeowners can make cozy, appealing spots. This blends well with the compact living style.
Smart Home Technology for Small Houses
Smart home tech brings big changes to small homes, making them safer and more efficient. Home owners now use cool gadgets to improve safety and cut down on energy use. This is key for living well while being kind to the planet.
Enhancing Security
Security tech has gotten really good, fitting easily into tiny homes. Things like smart locks, cameras, and sensors help keep places safe without taking up much room. People can relax more, knowing their home is guarded well.
Plus, these gadgets let owners check on their house from anywhere. It’s a big win for home safety.
Energy Management Systems
Modern small homes get a lot from energy management systems. They let homeowners watch their energy use as it happens. This leads to smarter choices and lower bills.
Adding smart thermostats and lighting makes saving energy even easier. Both are big steps towards using less and living better.
| Smart Technology Features | Benefits for Small Houses |
|---|---|
| Remote Monitoring | Access home security from anywhere |
| Energy Consumption Tracking | Optimize energy use and cost savings |
| Seamless Integration | Minimal impact on living space |
| Smart Appliance Control | Enhance efficiency and convenience |
Customization Ideas for Small House Owners
Owners of small homes aim to create spaces that suit their needs. This is possible with the right design approach. Tiny homes can show off their owner’s style while being practical. Special floor plans help use the space to its full advantage, living up to unique lifestyles.
By adding personal touches in décor, the space becomes more intimate. Every part of the house then feels truly like home.
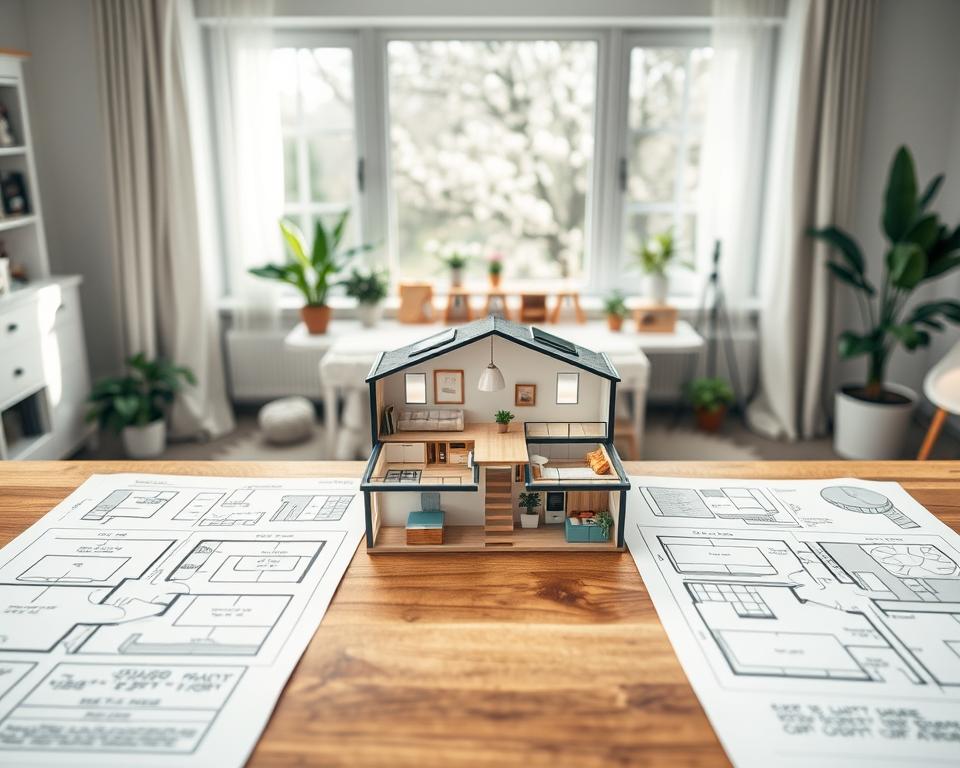
Unique Floor Plans
For small houses, having a distinct floor plan makes a big difference. Here are some ways to achieve this:
- Open-Concept Designs: Combining areas like the kitchen, dining, and living room opens up the space.
- Lofted Spaces: Adding a loft uses the height of the tiny home, creating extra room without crowding the floor.
- Modular Elements: Features like movable walls or furniture add daily flexibility to the living space.
Personal Touches in Décor
Adding your personal touch makes a space both functional and inviting. Try these ideas:
- Custom Furniture: Pieces made to fit can utilize odd spaces or have multiple uses.
- Art Installations: Art that shows what you love adds color and a unique vibe to your space.
- Textiles: Picking the right fabrics and colors makes your tiny home warm and snug.
Trends in Small House Architecture
Small house architecture is seeing new trends: prefab homes and tiny houses on wheels. These styles reflect changes in what people want and the need for homes that are both efficient and flexible. They bring practicality to the forefront, starting a new phase in tiny home design.
Prefab Homes
Prefab homes are changing the game in small house architecture. They use smart building methods to cut down on both time and costs. This makes them a win for those buying their first home or looking for something affordable. These designs can be customized within a tight space, offering a home that truly fits the owner’s lifestyle.
Tiny Houses on Wheels
Tiny houses on wheels change how we think about moving and living. They let you explore without giving up home comforts, appealing to adventure-seekers. With less space, these homes are all about clever storage and spaces that serve multiple purposes. They represent the changing ways we think about home and travel today.